Skip main navigation
Off market
  • $948,200

    636 W 14th St, Salida, CO 81201

    5beds
    3,260sqft
    Detached Single Family
    Built in 1999
    7,405 Square Feet Lot
    $948,200 Zestimate®
    $291/sqft
    $3,789 Estimated rent

    Home value

    $948,200

    $882,000 - $1.01M

    $3,789/mo

    Zestimate® history
    Loading
    Loading...

    Owner options

    List your home for rent

    $3,789/mo

    Rent Zestimate®

    Find your next renter with Zillow Rental Manager. Plus, with online applications, you can quickly screen prospective tenants – for free.

    Learn more

    $3,789/mo

    Rent Zestimate®

    Refinance and save

    $5,312/mo

    Est. payment

    Refinancing to a lower rate could help reduce your monthly payments and save thousands over the life of the loan.

    See today's rates

    $5,312/mo

    Est. payment

    Explore your selling options

    Work with a Zillow partner agent

    Leverage their expertise and Zillow's premium Showcase listings to get your home seen by more buyers.

    Get started

    List with your own agent

    Get your home in front of millions of buyers by listing it on Zillow.

    Learn how to do it

    Sell it yourself

    Take full control of how buyers see your home on Zillow by listing For Sale by Owner (FSBO).

    List your home

    What's special

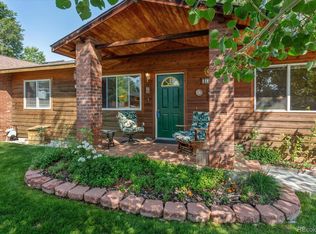
    Incredible opportunity at $158/sf for those needing lots of space! This 5 bedroom home, complete with 2 large family rooms (one on each level), provides lots of elbow room! Start your mornings quietly with coffee on the back deck (off the breakfast nook). Enjoy scrambling eggs on the gas range and serving them up on the new counter tops. Kitchen opens up to the first of two family rooms. On the opposite end of the home, the main floor master suite easily fits your king size furniture set. It includes a walk-in master closet and en-suite bath with shower and soaking tub. The four remaining bedrooms are uncommonly spacious with large closets too! Everyone will enjoy the enormous upstairs family room with many windows to let the sunshine stream in. This one owner home is nestled on a quiet street within a half mile of the Monarch Spur Trail, the Hot Springs Pool and Centennial Park. You have to see it to appreciate just how roomy it is - set up an appointment to tour it today!

    This property is off market, which means it's not currently listed for sale or rent on Zillow. This may be different from what's available on other websites or public sources.

    Facts & features

    Interior

    Bedrooms & bathrooms
    • Bedrooms: 5
    • Bathrooms: 3
    • Full bathrooms: 3
    Heating
    • Baseboard, Gas
    Cooling
    • None
    Features
    • Double Pane Windows, Master Bath, Open Floor Plan, Smoke Free, Breakfast Nook
    • Flooring: Tile, Carpet, Linoleum / Vinyl
    Interior area
    • Total interior livable area: 3,260 sqft

    Property

    Parking
    • Total spaces: 2
    • Parking features: Garage - Attached
    Features
    • Exterior features: Other
    Lot
    • Size: 7,405 sqft
    Details
    • Parcel number: R380706100199

    Construction

    Type & style
    • Home type: SingleFamily
    • Architectural style: Traditional
    • Property subtype: Detached Single Family
    Materials
    • Frame
    • Foundation: Concrete
    • Roof: Metal
    Condition
    • Year built: 1999

    Utilities & green energy

    • Sewer: Public
    • Water: Public

    Community & neighborhood

    Location
    • Region: Salida

    Other

    Other facts
    • Exterior Features: Fence, Utility Shed, Yard, Gutters
    • Heating: Hot Water
    • Structural Style: 2 Story
    • Has HOAYN: 0
    • Lot Size Acres: 0.17
    • Status: Under Contract
    • Neighborhood: Salida
    • Property Sub Type: Detached Single Family
    • Partial Ownership Type: Not Applicable
    • Baths Full: 2
    • Baths Half: 0
    • Baths Quarter: 0
    • Construction Methods: Frame
    • Total Carport Spaces: 0
    • Total Offstreet Spaces: 0
    • Total Reserved Spaces: 0
    • Total RV Spaces: 0
    • Kitchen Appliances: Dishwasher, Microwave Oven, Refrigerator (Kitchen), Stove/Range/Oven, Disposal
    • MLS: REcolorado (ROCC)
    • Sewer: Public
    • Water Source: Public
    • Total Garage Spaces: 2
    • Interior Features: Double Pane Windows, Master Bath, Open Floor Plan, Smoke Free, Breakfast Nook
    • Laundry Availability: Washer/Dryer Included
    • Construction Materials: Metal Siding
    • Baths Three Quarter: 1
    • Architectural Style: Traditional
    • Sq Ft Above: 3260
    • Sq Ft Finished: 3260
    • Under Contract Date: 2019-03-08

    Price history

    DateEventPrice
    4/29/2019Sold$522,000+1.4%$160/sqft
    Source: Public Record Report a problem
    3/8/2019Pending sale$515,000$158/sqft
    Source: First Colorado Land Office, Inc. #7555143 Report a problem
    3/7/2019Listed for sale$515,000$158/sqft
    Source: First Colorado Land Office, Inc. #7555143 Report a problem
    11/8/2018Listing removed$515,000$158/sqft
    Source: First Colorado Land Office, Inc. #7555143 Report a problem
    9/24/2018Price change$515,000-2.6%$158/sqft
    Source: First Colorado Land Office, Inc. #7555143 Report a problem
    7/19/2018Listed for sale$529,000+18.9%$162/sqft
    Source: First Colorado Land Office, Inc. #7555143 Report a problem
    11/13/2014Listing removed$445,000$137/sqft
    Source: Wes Hill & Associates-Real Estate Professionals #230423 Report a problem
    6/25/2014Listed for sale$445,000$137/sqft
    Source: Wes Hill & Associates-Real Estate Professionals #230423 Report a problem

    Public tax history

    YearProperty taxesTax assessment
    2025$2,858 +6.4%$73,630 +16.1%
    2024$2,686 +42.4%$63,430 -2.4%
    2023$1,887 -0.3%$64,960 +64.2%
    2022$1,892 +6.5%$39,570 -2.8%
    2021$1,778 -0.2%$40,710 +12.1%
    2020$1,781 +15.9%$36,320 +14.4%
    2019$1,536 $31,760
    2018$1,536 +2.6%$31,760
    2017$1,496 -10.7%$31,760 -6.9%
    2016$1,676 +1.8%$34,110
    2015$1,647 $34,110 +4.6%
    2014$1,647 +17.4%$32,610 +13.8%
    2012$1,403 -48.2%$28,650
    2011$2,711 +108.9%$28,650 -14.7%
    2010$1,298 $33,600

    Find assessor info on the county website

    Neighborhood: 81201

    Nearby schools

    GreatSchools rating
    Schools provided by the listing agent
    • Elementary: Longfellow
    • Middle: Salida
    • High: Salida
    • District: Salida R-32

    Source: The MLS. This data may not be complete. We recommend contacting the local school district to confirm school assignments for this home.

    Get pre-qualified for a loan
    At Zillow Home Loans, we can pre-qualify you in as little as 5 minutes with no impact to your credit score.

    An equal housing lender. NMLS #10287.