Skip main navigation
Sold for $244,000
  • Zillow Home logoZestimate®
    $244,000

    636 W 2nd St, Springfield, OH 45504

    3beds
    1,480sqft
    Single Family Residence
    Built in 1929
    8,999 Square Feet Lot
    $244,000 Zestimate®
    $165/sqft
    $1,662 Estimated rent

    Home value

    $244,000

    $232,000 - $256,000

    $1,662/mo

    Zestimate® history
    Loading
    Loading...

    Owner options

    List your home for rent

    $1,662/mo

    Rent Zestimate®

    Find your next renter with Zillow Rental Manager. Plus, with online applications, you can quickly screen prospective tenants – for free.

    Learn more

    $1,662/mo

    Rent Zestimate®

    Refinance and save

    $1,686/mo

    Est. payment

    Refinancing to a lower rate could help reduce your monthly payments and save thousands over the life of the loan.

    See today's rates

    $1,686/mo

    Est. payment

    Explore your selling options

    Work with a Zillow partner agent

    Leverage their expertise and Zillow's premium Showcase listings to get your home seen by more buyers.

    Get started

    List with your own agent

    Get your home in front of millions of buyers by listing it on Zillow.

    Learn how to do it

    Sell it yourself

    Take full control of how buyers see your home on Zillow by listing For Sale by Owner (FSBO).

    List your home

    What's special

    Charming architectural detailsCustom paver patioBright and welcoming atmosphereLong drivewayFresh modern feelThoughtfully designed layoutFresh paint
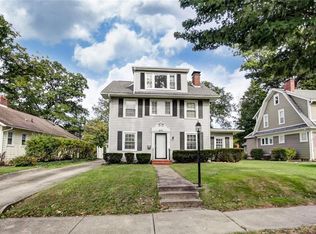
    Timeless charm meets modern comfort in this beautifully refreshed 1929 Dutch Colonial in the Hills and Dales neighborhood of Springfield. From the moment you step inside, you'll appreciate the character, natural light, and thoughtfully designed layout of this inviting 3-bedroom, 1.5-bath home offering approximately 1,480 sq. ft. of living space. Beautifully refinished hardwood floors, LVP flooring, fresh paint, and charming architectural details create a bright and welcoming atmosphere with a wonderful sense of flow. The large living area features a unique decorative fireplace banked by built in shelves adding an unexpected touch of character and serving as a charming focal point. The spacious kitchen is both functional and inviting, featuring abundant counter space and bar seating, perfect for morning coffee, casual meals, or entertaining as well as an area for a large dining table. The first-floor half bath has been beautifully updated with a custom concrete counter, while the remodeled upstairs full bath offers a fresh, modern feel, complete with a laundry shoot for ease of daily chores. A versatile updated study at the rear of the first floor, makes studying or working from home a breeze. Featuring newer sliding doors that lead to the custom paver patio and backyard. The upstairs features three large bedrooms and full bath. The home continues to impress with a walkable attic offering excellent storage and a full unfinished basement with laundry and additional storage space. Outside, a long driveway leads to a detached 2-car garage, while the quaint backyard creates a private retreat featuring a custom paver patio and firepit-ideal for relaxing evenings and entertaining friends and family. New roof and 6'' gutters in 2021, New A/C 2022, complete list of updates available! Buyer to rely on their own inspections and measurements.

    Zillow last checked:

    Listing updated:

    Listed by:

    Sarah Lyons 937-206-6579,

    Glasshouse Realty Group

    Bought with:

    KD ` Nave, 2022005392

    Glasshouse Realty Group

    Source: DABR MLS,MLS#: 967956MLS LogoOriginating MLS: Dayton Area Board of REALTORS

    Facts & features

    Interior

    Bedrooms & bathrooms
    • Bedrooms: 3
    • Bathrooms: 2
    • Full bathrooms: 1
    • 1/2 bathrooms: 1
    • Main level bathrooms: 1
    Primary bedroom
    • Level: Second
    • Dimensions: 12 x 13
    Bedroom
    • Level: Second
    • Dimensions: 10 x 15
    Bedroom
    • Level: Second
    • Dimensions: 9 x 11
    Dining room
    • Level: Main
    • Dimensions: 12 x 13
    Entry foyer
    • Level: Main
    • Dimensions: 6 x 7
    Kitchen
    • Level: Main
    • Dimensions: 9 x 12
    Living room
    • Level: Main
    • Dimensions: 13 x 20
    Office
    • Level: Main
    • Dimensions: 9 x 12
    Heating
    • Forced Air, Natural Gas
    Cooling
    • Central Air
    Appliances
    • Included: Dishwasher, Microwave, Range, Refrigerator
    Features
    • Basement: Unfinished
    • Fireplace features: Decorative
    Interior area
    • Total structure area: 1,480
    • Total interior livable area: 1,480 sqft

    Property

    Parking
    • Total spaces: 2
    • Parking features: Detached, Garage, Two Car Garage
    • Garage spaces: 2
    Features
    • Levels: Two
    • Stories: 2
    • Patio & porch: Patio
    • Exterior features: Patio
    Lot
    • Size: 8,999 Square Feet
    • Dimensions: 60 x 150
    Details
    • Parcel number: 3400600006410009
    • Zoning: Residential
    • Zoning description: Residential

    Construction

    Type & style
    • Home type: SingleFamily
    • Architectural style: Colonial
    • Property subtype: Single Family Residence
    Materials
    • Asbestos, Vinyl Siding
    Condition
    • Year built: 1929

    Utilities & green energy

    • Water: Public
    • Utilities for property: Sewer Available, Water Available

    Community & HOA

    Community
    • Subdivision: Hills & Dales
    HOA
    • Has HOA: No
    Location
    • Region: Springfield

    Financial & listing details

    • Price per square foot: $165/sqft
    • Tax assessed value: $199,310
    • Annual tax amount: $3,030
    • Date on market: 9/1/2026
    • Listing terms: Conventional,FHA,VA Loan

    Price history

    DateEventPrice
    9/25/2026Sold$244,000+3.9%$165/sqft
    Source: DABR MLS #967956 Report a problem
    9/4/2026Pending sale$234,900$159/sqft
    Source: WRIST #1048161 Report a problem
    9/1/2026Listed for sale$234,900+128.1%$159/sqft
    Source: WRIST #1048161 Report a problem
    6/7/2006Sold$103,000$70/sqft
    Source: Public Record Report a problem

    Public tax history

    YearProperty taxesTax assessment
    2025$3,030 +26.6%$69,760 +44.2%
    2024$2,393 +2.7%$48,370
    2023$2,331 -2.4%$48,370
    2022$2,388 +26.7%$48,370 +37.2%
    2021$1,885 -0.2%$35,250
    2020$1,889 -0.2%$35,250
    2019$1,894 -1.3%$35,250 +2.8%
    2018$1,918 $34,290 -2.1%
    2017$1,918 -0.1%$35,029
    2016$1,919 -0.3%$35,029
    2015$1,925 $35,029
    2014$1,925 +1.5%$35,029
    2013$1,896 +0.4%$35,029 +0.1%
    2012$1,888 -2%$34,990
    2011$1,926 +4.7%$34,990
    2010$1,840 +1%$34,990 -5%
    2009$1,823 +3%$36,835
    2008$1,770 +1.3%$36,835
    2007$1,747 -2.5%$36,835 +4.9%
    2006$1,791 +135.5%$35,102
    2005$761 -72%$35,102 +0%
    2004$2,720 +4.2%$35,100 +6%
    2003$2,611 -0.2%$33,110
    2002$2,616 +21.4%$33,110 +20%
    2000$2,155 $27,590
    Find assessor info on the county website

    Neighborhood: 45504

    Nearby schools

    GreatSchools rating
    Schools provided by the listing agent
    • District: Springfield

    Source: DABR MLS. This data may not be complete. We recommend contacting the local school district to confirm school assignments for this home.

    Get a cash offer in 3 minutes
    Find out how much your home could sell for in as little as 3 minutes with a no-obligation cash offer.
    Estimated market value
    $244,000
    Get a cash offer in 3 minutes
    Find out how much your home could sell for in as little as 3 minutes with a no-obligation cash offer.
    Estimated market value
    $244,000