Skip main navigation
Closed
  • $557,700

    636 W Buckingham Pl Unit F, Chicago, IL 60657

    2beds
    1,200sqft
    Condominium, Duplex, Single Family Residence
    Built in 1972
    -- sqft lot
    $557,700 Zestimate®
    $465/sqft
    $3,480 Estimated rent

    Home value

    $557,700

    $480,000 - $653,000

    $3,480/mo

    Zestimate® history
    Loading
    Loading...

    Owner options

    List your home for rent

    $3,480/mo

    Rent Zestimate®

    Find your next renter with Zillow Rental Manager. Plus, with online applications, you can quickly screen prospective tenants – for free.

    Learn more

    $3,480/mo

    Rent Zestimate®

    Refinance and save

    $4,133/mo

    Est. payment

    Refinancing to a lower rate could help reduce your monthly payments and save thousands over the life of the loan.

    See today's rates

    $4,133/mo

    Est. payment

    Explore your selling options

    Work with a Zillow partner agent

    Leverage their expertise and Zillow's premium Showcase listings to get your home seen by more buyers.

    Get started

    List with your own agent

    Get your home in front of millions of buyers by listing it on Zillow.

    Learn how to do it

    Sell it yourself

    Take full control of how buyers see your home on Zillow by listing For Sale by Owner (FSBO).

    List your home

    What's special

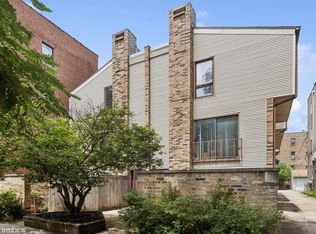
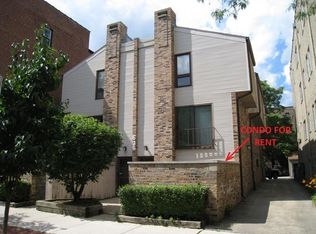
    Rarely available, top floor duplex up in an unbeatable location in Lakeview East - parking included! Updates abound in this 2BD/1.1BA featuring gorgeous walnut stained hardwood throughout, stunning exposed brick and custom blinds/window treatments! Both bedrooms feature soaring tall ceilings, spacious closets and are flooded with light, comfortably fitting king-sized beds plus furniture! Main level features modern half bath convenient for guests and reveals open living/dining room concept with cozy rear kitchen and updated appliances! Adorable Juliet balcony opens up to a private, sunny rear view without all the Lakeview noise! Upper level features adorable nook that can house a large, stately book case while perfectly doubling as an office! Recently updated primary bathroom features dual sinks and plenty of storage space, including an adjacent linen closet! Never drag your laundry to a shared room again with your very own washer dryer conveniently located on the main level. "Smart" fixtures include Nest thermostat, smoke and carbon monoxide detectors and video doorbell! 1 exterior parking space included as well as private guest parking! Home is perfectly nestled on a quiet, tree lined street only two blocks from the lake! Commuter's dream: 17 mins downtown via 146 bus, 1/2 mile to Belmont red/brown line stop, and 5 mins to Target, Mariano's and world class dining, bars, coffee and shopping! Solid, self managed HOA has been run like a machine for years with no special assessments, LOW HOA ($192.50/mo) and zero deferred maintenance! Be sure to view the video and 3D Virtual tour!

    This property is off market, which means it's not currently listed for sale or rent on Zillow. This may be different from what's available on other websites or public sources.

    Zillow last checked:

    Listing updated:

    Listing courtesy of:

    Nicole Hurt 630-802-4878,

    @properties Christie's International Real Estate

    Bought with:

    Helaine Cohen

    Berkshire Hathaway HomeServices Chicago

    Source: MRED as distributed by MLS GRID,MLS#: 10882852MLS Logo

    Facts & features

    Interior

    Bedrooms & bathrooms
    • Bedrooms: 2
    • Bathrooms: 2
    • Full bathrooms: 1
    • 1/2 bathrooms: 1
    Primary bedroom
    • Features: Flooring (Hardwood)
    • Level: Second
    • Area: 154 Square Feet
    • Dimensions: 14X11
    Bedroom 2
    • Features: Flooring (Hardwood)
    • Level: Second
    • Area: 132 Square Feet
    • Dimensions: 12X11
    Den
    • Level: Second
    • Area: 35 Square Feet
    • Dimensions: 5X7
    Dining room
    • Features: Flooring (Hardwood)
    • Level: Main
    • Dimensions: COMBO
    Kitchen
    • Features: Flooring (Hardwood)
    • Level: Main
    • Area: 64 Square Feet
    • Dimensions: 8X8
    Living room
    • Features: Flooring (Hardwood)
    • Level: Main
    • Area: 560 Square Feet
    • Dimensions: 28X20
    Heating
    • Electric, Forced Air
    Cooling
    • Central Air
    Appliances
    • Included: Range, Microwave, Refrigerator, Washer, Dryer, Electric Cooktop, Electric Oven
    • Laundry: In Unit
    Features
    • Cathedral Ceiling(s)
    • Flooring: Hardwood
    • Windows: Screens, Skylight(s)
    • Basement: None
    • Common walls with other units/homes: End Unit
    Interior area
    • Total structure area: 1,200
    • Total interior livable area: 1,200 sqft

    Property

    Parking
    • Total spaces: 1
    • Parking features: Asphalt, Assigned, On Site
    Accessibility
    • Accessibility features: No Disability Access
    Details
    • Parcel number: 14213080591006
    • Special conditions: None

    Construction

    Type & style
    • Home type: Condo
    • Property subtype: Condominium, Duplex, Single Family Residence
    Materials
    • Brick
    • Foundation: Brick/Mortar
    Condition
    • New construction: No
    • Year built: 1972

    Utilities & green energy

    • Electric: Circuit Breakers
    • Sewer: Public Sewer
    • Water: Public

    Community & neighborhood

    Location
    • Region: Chicago

    HOA & financial

    HOA
    • Has HOA: Yes
    • HOA fee: $193 monthly
    • Services included: Water, Parking, Insurance, Exterior Maintenance, Lawn Care, Scavenger, Snow Removal

    Other

    Other facts
    • Listing terms: Conventional
    • Ownership: Condo

    Price history

    DateEventPrice
    4/1/2021Sold$349,700+7.6%$291/sqft
    Source: MRED as distributed by MLS GRID #10882852 Report a problem
    8/28/2015Sold$325,000$271/sqft
    Source: MRED as distributed by MLS GRID #08981677 Report a problem

    Public tax history

    Tax history is unavailable.

    Neighborhood: Lake View

    Nearby schools

    GreatSchools rating
    Schools provided by the listing agent
    • Elementary: Nettelhorst Elementary School
    • Middle: Nettelhorst Elementary School
    • High: Lake View High School
    • District: 299

    Source: MRED as distributed by MLS GRID. This data may not be complete. We recommend contacting the local school district to confirm school assignments for this home.

    Get a cash offer in 3 minutes
    Find out how much your home could sell for in as little as 3 minutes with a no-obligation cash offer.
    Estimated market value
    $557,700
    Get a cash offer in 3 minutes
    Find out how much your home could sell for in as little as 3 minutes with a no-obligation cash offer.
    Estimated market value
    $557,700