Skip main navigation
Closed
  • $775,000

    636 W Grace St #1W, Chicago, IL 60613

    3beds
    2,200sqft
    Condominium, Duplex, Single Family Residence
    Built in ----
    -- sqft lot
    $778,200 Zestimate®
    $352/sqft
    $4,207 Estimated rent

    Home value

    $778,200

    $708,000 - $856,000

    $4,207/mo

    Zestimate® history
    Loading
    Loading...

    Owner options

    List your home for rent

    $4,207/mo

    Rent Zestimate®

    Find your next renter with Zillow Rental Manager. Plus, with online applications, you can quickly screen prospective tenants – for free.

    Learn more

    $4,207/mo

    Rent Zestimate®

    Refinance and save

    $6,237/mo

    Est. payment

    Refinancing to a lower rate could help reduce your monthly payments and save thousands over the life of the loan.

    See today's rates

    $6,237/mo

    Est. payment

    Explore your selling options

    Work with a Zillow partner agent

    Leverage their expertise and Zillow's premium Showcase listings to get your home seen by more buyers.

    Get started

    List with your own agent

    Get your home in front of millions of buyers by listing it on Zillow.

    Learn how to do it

    Sell it yourself

    Take full control of how buyers see your home on Zillow by listing For Sale by Owner (FSBO).

    List your home

    What's special

    Generous primary suiteLed recessed lightingCustom window treatmentsKohler fixturesCustom cabinetryFrench doorsGranite countertops
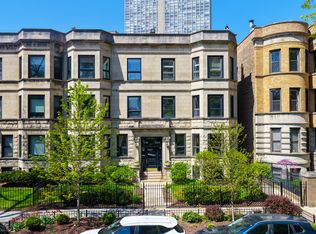
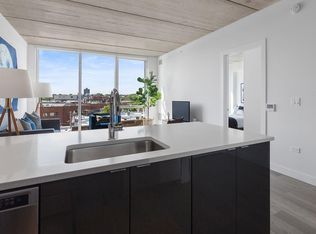
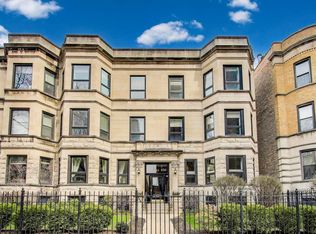
    Vintage Chicago, done exactly right. Welcome to your new home, 636 W Grace #1W, is a meticulously historic Greystone duplex which seamlessly blends timeless vintage charm with upscale modern finishes. South facing bay windows pour sunlight across the living room, anchored by a gorgeous hand-carved mantle with a gas fireplace that steals the show at every gathering. The second bedroom doubles as a knockout TV room with space for a king bed and deep sink-in couches. The open-concept kitchen and dining area serves up stainless steel appliances, granite countertops, custom cabinetry and a large island with storage on both sides. Pantry/laundry area has ample space for all your staples, towels and more. The generous primary suite impresses with walk-in closets and a separate office for today's live/work lifestyle. Two upstairs bathrooms feature designer-selected natural stone and high-end porcelain tile, along with Kohler fixtures. Gorgeous hand carved oak bannister takes you to a lower level with a large entertaining area with a 2nd wood burning fireplace. Generous 3rd bedroom with huge closet and private bathroom with shower. Plus two large walk-in closets on the lower level- one is ready to become your own private sauna room with beautiful cedar walls. Additional highlights include French doors, hardwood flooring, LED recessed lighting, custom window treatments. Leased parking space conveniently located right across the street in covered garage. Building amenities include a large shared rooftop deck with grill and beautifully landscaped backyard patio with two grills-perfect for parties. A large private storage room is included. Unbeatable East Lakeview location just steps to the Lakefront path and beaches, express transit, Whole Foods, neighborhood dining ,shopping, fitness, spas & more. Stunning condo is thoughtfully updated throughout, offering effortless move-in convenience in this rarely available, south-facing exquisite Greystone.

    Zillow last checked:

    Listing updated:

    Listed by:

    Mary Ellen Apostolopoulos, ABR 312-485-3330,

    Compass

    Bought with:

    Debra Secher

    @properties Christie's International Real Estate

    Source: MRED as distributed by MLS GRID,MLS#: 12722002MLS Logo

    Facts & features

    Interior

    Bedrooms & bathrooms
    • Bedrooms: 3
    • Bathrooms: 3
    • Full bathrooms: 3
    Rooms
    • Room types: Sun Room
    Primary bedroom
    • Features: Flooring (Hardwood), Window Treatments (Shades), Bathroom (Full)
    • Level: Main
    • Area: 224 Square Feet
    • Dimensions: 16X14
    Bedroom 2
    • Features: Flooring (Hardwood), Window Treatments (Shades)
    • Level: Main
    • Area: 182 Square Feet
    • Dimensions: 14X13
    Bedroom 3
    • Features: Flooring (Carpet), Window Treatments (Shades)
    • Level: Lower
    • Area: 130 Square Feet
    • Dimensions: 13X10
    Dining room
    • Features: Flooring (Hardwood), Window Treatments (Shades)
    • Level: Main
    • Area: 135 Square Feet
    • Dimensions: 15X9
    Family room
    • Features: Flooring (Carpet), Window Treatments (Shades)
    • Level: Lower
    • Area: 360 Square Feet
    • Dimensions: 20X18
    Kitchen
    • Features: Flooring (Hardwood)
    • Level: Main
    • Area: 110 Square Feet
    • Dimensions: 11X10
    Laundry
    • Features: Flooring (Hardwood)
    • Level: Main
    • Area: 35 Square Feet
    • Dimensions: 7X5
    Living room
    • Features: Flooring (Hardwood), Window Treatments (Shades)
    • Level: Main
    • Area: 288 Square Feet
    • Dimensions: 18X16
    Sun room
    • Features: Flooring (Hardwood), Window Treatments (Shades)
    • Level: Main
    • Area: 84 Square Feet
    • Dimensions: 12X7
    Heating
    • Natural Gas, Forced Air
    Cooling
    • Central Air
    Appliances
    • Laundry: In Unit
    Features
    • Windows: Screens
    • Basement: Finished,Full,Daylight
    • Number of fireplaces: 2
    • Common walls with other units/homes: End Unit
    Interior area
    • Total structure area: 0
    • Total interior livable area: 2,200 sqft

    Property

    Accessibility
    • Accessibility features: No Disability Access
    Features
    • Patio & porch: Roof Deck, Deck, Patio
    • Exterior features: Outdoor Grill
    Details
    • Parcel number: 14211030311002
    • Special conditions: None

    Construction

    Type & style
    • Home type: Condo
    • Property subtype: Condominium, Duplex, Single Family Residence
    Materials
    • Brick, Stone
    Condition
    • New construction: No
    • Major remodel year: 1979

    Utilities & green energy

    • Electric: Circuit Breakers
    • Sewer: Storm Sewer
    • Water: Lake Michigan

    Community & HOA

    HOA
    • Has HOA: Yes
    • Services included: Water, Insurance, Exterior Maintenance, Lawn Care, Scavenger, Snow Removal
    • HOA fee: $489 monthly
    Location
    • Region: Chicago

    Financial & listing details

    • Price per square foot: $352/sqft
    • Tax assessed value: $571,840
    • Annual tax amount: $10,826
    • Date on market: 8/5/2026
    • Listing terms: Conventional
    • Ownership: Condo

    Price history

    DateEventPrice
    9/10/2026Sold$775,000+3.3%$352/sqft
    Source: MRED as distributed by MLS GRID #12722002 Report a problem
    8/11/2026Contingent$750,000$341/sqft
    Source: MRED as distributed by MLS GRID #12722002 Report a problem
    8/5/2026Listed for sale$750,000+42.9%$341/sqft
    Source: MRED as distributed by MLS GRID #12722002 Report a problem
    6/19/2015Sold$525,000-2.6%$239/sqft
    Source: MRED as distributed by MLS GRID #08899970 Report a problem
    4/24/2015Listed for sale$539,000+13.5%$245/sqft
    Source: Keller Williams - Park Ridge #08899970 Report a problem
    8/5/2009Sold$475,000-3%$216/sqft
    Source: Public Record Report a problem
    4/2/2009Listed for sale$489,900+3.1%$223/sqft
    Source: Koenig & Strey GMAC Real Estate #07172338 Report a problem
    4/30/2008Sold$475,000+37.3%$216/sqft
    Source: Public Record Report a problem
    3/23/2004Sold$346,000+29.3%$157/sqft
    Source: Public Record Report a problem
    8/11/1998Sold$267,500+14.8%$122/sqft
    Source: Public Record Report a problem
    7/7/1994Sold$233,000$106/sqft
    Source: Public Record Report a problem

    Public tax history

    YearProperty taxesTax assessment
    2024$10,827 +12.3%$57,184 +16.7%
    2023$9,639 +2.8%$48,999
    2022$9,375 -4.9%$48,999
    2021$9,853 +5.8%$48,999 +17.2%
    2020$9,312 +0.6%$41,802 -9.3%
    2019$9,256 +1.7%$46,071
    2018$9,101 -10.7%$46,071 -2.7%
    2017$10,189 +7.5%$47,331
    2016$9,480 +9.3%$47,331
    2015$8,673 +11.3%$47,331 +12.7%
    2014$7,795 +2%$42,011
    2013$7,641 +1.4%$42,011
    2012$7,539 +2.2%$42,011 -7.7%
    2011$7,377 -0.4%$45,523
    2010$7,408 +4.4%$45,523
    2009$7,099 +15.6%$45,523 +6.4%
    2008$6,139 +10.6%$42,797
    2007$5,550 +0.8%$42,797
    2006$5,507 -2.2%$42,797 +17.9%
    2005$5,632 -4.1%$36,295
    2004$5,871 +20.9%$36,295
    2003$4,856 -5.4%$36,295 +19.4%
    2002$5,134 +4.5%$30,396
    2001$4,913 +23.6%$30,396
    2000$3,976 -0.4%$30,396 +33.9%
    1999$3,990 $22,696
    Find assessor info on the county website

    Neighborhood: Lake View

    Nearby schools

    GreatSchools rating
    Schools provided by the listing agent
    • District: 299

    Source: MRED as distributed by MLS GRID. This data may not be complete. We recommend contacting the local school district to confirm school assignments for this home.

    Get a cash offer in 3 minutes
    Find out how much your home could sell for in as little as 3 minutes with a no-obligation cash offer.
    Estimated market value
    $778,200
    Get a cash offer in 3 minutes
    Find out how much your home could sell for in as little as 3 minutes with a no-obligation cash offer.
    Estimated market value
    $778,200