Skip main navigation
Sold for $185,000
  • $185,000

    636 W Philadelphia St, York, PA 17401

    4beds
    2,112sqft
    Single Family Residence
    Built in 1890
    7,775 Square Feet Lot
    $212,500 Zestimate®
    $88/sqft
    $1,794 Estimated rent

    Home value

    $212,500

    $198,000 - $225,000

    $1,794/mo

    Zestimate® history
    Loading
    Loading...

    Owner options

    List your home for rent

    $1,794/mo

    Rent Zestimate®

    Find your next renter with Zillow Rental Manager. Plus, with online applications, you can quickly screen prospective tenants – for free.

    Learn more

    $1,794/mo

    Rent Zestimate®

    Refinance and save

    $1,316/mo

    Est. payment

    Refinancing to a lower rate could help reduce your monthly payments and save thousands over the life of the loan.

    See today's rates

    $1,316/mo

    Est. payment

    Explore your selling options

    Work with a Zillow partner agent

    Leverage their expertise and Zillow's premium Showcase listings to get your home seen by more buyers.

    Get started

    List with your own agent

    Get your home in front of millions of buyers by listing it on Zillow.

    Learn how to do it

    Sell it yourself

    Take full control of how buyers see your home on Zillow by listing For Sale by Owner (FSBO).

    List your home

    What's special

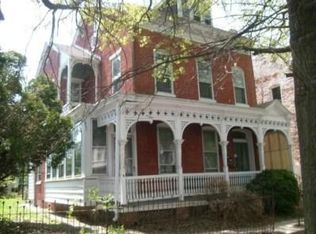
    Welcome home! This beautiful, detached home is ready to be yours. With an ENORMOUS amount of interior space, historic hardwood floors, tall 9' ceilings and a quiet location next to The Avenues, this gem is waiting to be yours! Wake up in the expansive master bedroom, sip some coffee on your balcony while listening to the kids play out back where you'll find a huge fenced in backyard leading up to a mechanic's dream garage. A wide 2 car garage with workshop space on the first floor and a massive 2nd floor for storage, a custom built doorway allows for easy movement of vehicles. Walking distance to the York Fair and Carlisle Ave.

    Zillow last checked:

    Listing updated:

    Listed by:

    Matt Knee 717-881-4646,

    Keller Williams Keystone Realty,

    Listing Team: The Jeremy Tolley Group

    Bought with:

    Kiersten Alexander

    Keller Williams Platinum Realty - Wyomissing

    Source: Bright MLS,MLS#: PAYK2063016MLS Logo

    Facts & features

    Interior

    Bedrooms & bathrooms
    • Bedrooms: 4
    • Bathrooms: 2
    • Full bathrooms: 1
    • 1/2 bathrooms: 1
    • Main level bathrooms: 1
    Rooms
    • Room types: Living Room, Dining Room, Bedroom 2, Bedroom 3, Bedroom 4, Kitchen, Bedroom 1, Laundry, Bathroom 1, Half Bath
    Basement
    • Area: 630
    Heating
    • Hot Water, Natural Gas
    Cooling
    • None, Electric
    Appliances
    • Included: Dishwasher, Oven/Range - Electric, Refrigerator, Washer, Water Heater, Gas Water Heater
    • Laundry: In Basement, Laundry Room
    Features
    • Ceiling Fan(s), Eat-in Kitchen, Kitchen Island, Upgraded Countertops, 9'+ Ceilings, Plaster Walls
    • Flooring: Hardwood, Wood
    • Windows: Insulated Windows, Replacement
    • Basement: Exterior Entry,Partial,Unfinished
    • Has fireplace: No
    Interior area
    • Total structure area: 2,742
    • Total interior livable area: 2,112 sqft
    • Finished area above ground: 2,112
    • Finished area below ground: 0

    Property

    Parking
    • Total spaces: 2
    • Parking features: Other, On Street, Detached
    • Garage spaces: 2
    • Has uncovered spaces: Yes
    Accessibility
    • Accessibility features: None
    Features
    • Levels: Three
    • Stories: 3
    • Patio & porch: Porch
    • Exterior features: Balcony
    • Pool features: None
    • Fencing: Chain Link
    • Has view: Yes
    • View description: City
    Lot
    • Size: 7,775 Square Feet
    • Features: Level, Middle Of Block
    Details
    • Additional structures: Above Grade, Below Grade, Outbuilding
    • Parcel number: 113020500510000000
    • Zoning: RESIDENTIAL
    • Special conditions: Standard

    Construction

    Type & style
    • Home type: SingleFamily
    • Architectural style: Colonial
    • Property subtype: Single Family Residence
    Materials
    • Brick
    • Foundation: Stone
    • Roof: Rubber,Slate
    Condition
    • Excellent,Very Good
    • New construction: No
    • Year built: 1890
    • Major remodel year: 2012

    Utilities & green energy

    • Electric: 200+ Amp Service, Circuit Breakers
    • Sewer: Public Sewer
    • Water: Public
    • Utilities for property: Cable Connected

    Community & HOA

    Community
    • Subdivision: None Available
    HOA
    • Has HOA: No
    Location
    • Region: York
    • Municipality: YORK CITY

    Financial & listing details

    • Price per square foot: $88/sqft
    • Tax assessed value: $63,140
    • Annual tax amount: $3,694
    • Date on market: 6/15/2024
    • Listing agreement: Exclusive Right To Sell
    • Listing terms: Conventional,Cash,FHA,VA Loan
    • Exclusions: Personal Belongings Of Seller
    • Ownership: Fee Simple
    • Road surface type: Paved, Black Top

    Price history

    DateEventPrice
    7/23/2024Sold$185,000+5.7%$88/sqft
    Source: Bright MLS #PAYK2063016 Report a problem
    6/23/2024Pending sale$175,000$83/sqft
    Source: Bright MLS #PAYK2063016 Report a problem
    6/15/2024Listed for sale$175,000+101.8%$83/sqft
    Source: Bright MLS #PAYK2063016 Report a problem
    5/15/2018Sold$86,700+2.1%$41/sqft
    Source: Public Record Report a problem
    3/30/2018Pending sale$84,900$40/sqft
    Source: Berkshire Hathaway HomeServices Homesale Realty #1000225916 Report a problem
    3/2/2018Listed for sale$84,900+2.4%$40/sqft
    Source: Berkshire Hathaway Homeservices Homesale Realty #1000225916 Report a problem
    10/31/2012Sold$82,900$39/sqft
    Source: Public Record Report a problem
    7/26/2012Listed for sale$82,900+483.8%$39/sqft
    Source: Prudential Bob Yost Homesale Services #21207556 Report a problem
    10/14/2011Sold$14,199+479.8%$7/sqft
    Source: Public Record Report a problem
    8/10/2011Sold$2,449-95.8%$1/sqft
    Source: Public Record Report a problem
    12/9/2004Sold$58,500$28/sqft
    Source: Public Record Report a problem

    Public tax history

    YearProperty taxesTax assessment
    2025$3,989 +0.9%$63,140
    2024$3,954 $63,140
    2023$3,954 +4.3%$63,140
    2022$3,790 -1.2%$63,140
    2021$3,834 +3.6%$63,140
    2020$3,700 +0.2%$63,140
    2019$3,694 $63,140
    2018$3,694 -0.9%$63,140
    2017$3,729 $63,140
    2016-- $63,140
    2015$3,702 $63,140
    2014$3,702 $63,140
    2013-- $63,140
    2012-- $63,140
    2011-- $63,140
    2010-- $63,140
    2009-- $63,140
    2008-- $63,140
    2007-- $63,140
    2006-- $63,140 +1.8%
    2005-- $62,030 -10.2%
    2004-- $69,070
    2003-- $69,070 +11.3%
    2002-- $62,030
    2000-- $62,030
    1999-- $62,030
    Find assessor info on the county website

    Neighborhood: 17401

    Nearby schools

    GreatSchools rating
    Schools provided by the listing agent
    • High: William Penn
    • District: York City

    Source: Bright MLS. This data may not be complete. We recommend contacting the local school district to confirm school assignments for this home.

    Get pre-qualified for a loan
    At Zillow Home Loans, we can pre-qualify you in as little as 5 minutes with no impact to your credit score.

    An equal housing lender. NMLS #10287.

    Sell for more on Zillow
    Get a Zillow Showcase℠ listing at no additional cost and you could sell for .
    $212,500
    2% more
    +$4,250
    With Zillow Showcase(estimated)
    $216,750