Skip main navigation
Active under contract-show
  • $469,000

    636 Wedge Ln, Fernley, NV 89408

    3beds
    1,940sqft
    : 
    $3,054/mo
    Get pre-qualified
    Single Family Residence
    Built in 1999
    7,840 Square Feet Lot
    $467,700 Zestimate®
    $242/sqft
    $8/mo HOA

    What's special

    Modern finishesSophisticated aestheticSpacious upstairs living quartersPrivate backyard oasisElegant recessed lightingBeautifully updated kitchenUpdated baseboards
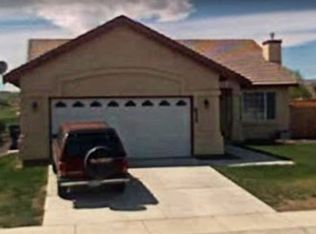
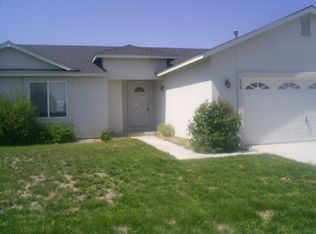
    Experience elevated living in this impeccably maintained 3-bedroom, 2.5-bath residence, where thoughtful upgrades and timeless design come together to create a truly exceptional home. Ideally situated with neighboring homes on only one side, this property offers a rare blend of privacy, comfort, and convenience. From the moment you enter, you'll appreciate the seamless flow of brand-new engineered hardwood flooring that extends throughout the entire home, complemented by updated baseboards and elegant recessed lighting. The beautifully updated kitchen serves as the heart of the home, featuring modern finishes and a sophisticated aesthetic perfect for both everyday living and entertaining. Retreat to the spacious upstairs living quarters, where the updated bathroom shower creates a spa-inspired experience. New WaterRidge toilets, a brand-new water heater, and a premium Pure Water softener and purification system provide both luxury and peace of mind. Step outside to your own private backyard oasis, a serene setting designed for relaxation, entertaining, and enjoying the beauty of every season. Meticulously cared for and move-in ready, this exceptional property offers the perfect combination of refined upgrades, modern comfort, and an ideal location.
    27 days
    |
    544
    |
    48
    |

    Zillow last checked:

    Listing updated:

    Listed by:

    Georgina Easter S.198693 858-356-8932,

    Century 21 Prime Nevada Prime Real Estate LLC

    Source: NNRMLS,MLS#: 260009675MLS Logo

      Facts & features

      Interior

      Bedrooms & bathrooms
      • Bedrooms: 3
      • Bathrooms: 3
      • Full bathrooms: 2
      • 1/2 bathrooms: 1
      Heating
      • Electric, Forced Air, Natural Gas
      Cooling
      • Central Air, Electric
      Appliances
      • Included: Dishwasher, Disposal, Dryer, Gas Cooktop, Microwave, Oven, Refrigerator, Washer, Water Softener Owned
      • Laundry: Cabinets, Laundry Room
      Features
      • Breakfast Bar, Ceiling Fan(s), High Ceilings, Pantry, Walk-In Closet(s)
      • Flooring: Tile, Wood
      • Windows: Blinds, Double Pane Windows
      • Has fireplace: No
      • Common walls with other units/homes: No Common Walls
      Interior area
      • Total structure area: 1,940
      • Total interior livable area: 1,940 sqft

      Property

      Parking
      • Total spaces: 2
      • Parking features: Attached, Garage, Garage Door Opener
      • Attached garage spaces: 2
      Features
      • Stories: 2
      • Patio & porch: Covered, Patio
      • Exterior features: Dog Run
      • Spa features: None
      • Fencing: Back Yard
      • Has view: Yes
      • View description: Desert, Golf Course, Mountain(s)
      Lot
      • Size: 7,840 Square Feet
      • Features: Corner Lot, Landscaped, Level, On Golf Course, Sprinklers In Front, Sprinklers In Rear
      Details
      • Additional structures: None
      • Parcel number: 02054416
      • Zoning: SF6

      Construction

      Type & style
      • Home type: SingleFamily
      • Property subtype: Single Family Residence
      Materials
      • Stucco
      • Foundation: Crawl Space
      • Roof: Composition,Pitched,Shingle
      Condition
      • New construction: No
      • Year built: 1999

      Utilities & green energy

      • Sewer: Public Sewer
      • Water: Public
      • Utilities for property: Cable Available, Electricity Available, Internet Available, Natural Gas Available, Phone Available, Sewer Available, Water Available, Cellular Coverage, Water Meter Installed

      Community & HOA

      Community
      • Security: Smoke Detector(s)
      • Subdivision: Desert Lakes
      HOA
      • Has HOA: Yes
      • Amenities included: None
      • HOA fee: $100 annually
      • HOA name: Desert Lakes HOA
      Location
      • Region: Fernley

      Financial & listing details

      • Price per square foot: $242/sqft
      • Tax assessed value: $319,813
      • Annual tax amount: $2,033
      • Date on market: 7/28/2026
      • Cumulative days on market: 28 days
      • Listing terms: 1031 Exchange,Cash,Conventional,FHA,VA Loan

        Estimated market value

        $467,700

        $444,000 - $491,000

        $2,235/mo

        Price history

        DateEventPrice
        8/15/2026Contingent$469,000$242/sqft
        Source: NNRMLS #260009675 Report a problem
        7/28/2026Listed for sale$469,000+22.6%$242/sqft
        Source: NNRMLS #260009675 Report a problem
        6/26/2024Listing removed--
        Source: Zillow Rentals Report a problem
        6/13/2024Listed for rent$2,200$1/sqft
        Source: Zillow Rentals Report a problem
        5/28/2024Sold$382,700-1.8%$197/sqft
        Source: NNRMLS #240001895 Report a problem
        4/21/2024Pending sale$389,900$201/sqft
        Source: NNRMLS #240001895 Report a problem
        4/20/2024Price change$389,900-2.5%$201/sqft
        Source: NNRMLS #240001895 Report a problem
        3/8/2024Price change$399,999-2.2%$206/sqft
        Source: NNRMLS #240001895 Report a problem
        2/26/2024Listed for sale$409,000+43.5%$211/sqft
        Source: NNRMLS #240001895 Report a problem
        12/16/2020Sold$285,000+50.1%$147/sqft
        Source: Public Record Report a problem
        12/23/2016Sold$189,900-5%$98/sqft
        Source: Public Record Report a problem
        10/29/2016Price change$199,900-2.4%$103/sqft
        Source: RE/MAX Traditions #160008882 Report a problem
        10/9/2016Price change$204,900-2.4%$106/sqft
        Source: RE/MAX Traditions #160008882 Report a problem
        9/26/2016Price change$209,900-4.5%$108/sqft
        Source: RE/MAX Traditions #160008882 Report a problem
        9/14/2016Price change$219,900-2.2%$113/sqft
        Source: RE/MAX Traditions #160008882 Report a problem
        8/30/2016Price change$224,900-2.2%$116/sqft
        Source: RE/MAX Traditions #160008882 Report a problem
        6/16/2016Listed for sale$229,900+35.3%$119/sqft
        Source: RE/MAX Traditions #160008882 Report a problem
        6/22/2013Listing removed$169,900$88/sqft
        Source: RE/MAX TRADITIONS #130006059 Report a problem
        5/25/2013Listed for sale$169,900$88/sqft
        Source: RE/MAX Traditions #130006059 Report a problem

        Public tax history

        YearProperty taxesTax assessment
        2025$2,315 +3.1%$111,935 -0.6%
        2024$2,245 +4%$112,625 +3.8%
        2023$2,158 +1.2%$108,544 +4.5%
        2022$2,132 $103,834 +6.7%
        2021-- $97,307 +2.3%
        2020$2,077 $95,117 +20.2%
        2019$2,077 +4.4%$79,119 +11%
        2018$1,990 +3.7%$71,280 +14.5%
        2017$1,919 +1.4%$62,274 +16.8%
        2016$1,892 +9.1%$53,311 +19%
        2015$1,733 +2.3%$44,811 +24.5%
        2014$1,694 $35,982 -7.3%
        2013-- $38,836
        2012-- $38,836 -4.9%
        2011-- $40,857 +9.4%
        2010-- $37,339 -40.7%
        2009-- $62,940 -18.9%
        2008-- $77,566 +2.3%
        2007-- $75,812 +24.7%
        2006-- $60,805 +18.8%
        2004-- $51,178
        Find assessor info on the county website

        Monthly payment

        Est. payment

        Payment breakdown

        Explore the cost of this home by adjusting the details. Changes won't be saved.
        All calculations are estimates and provided by Zillow, Inc. for informational purposes only. Actual amounts may vary.
        HOA fees may include property taxes on listings classified as Co-Ops. Contact the listing agent and/or owner for fee details.
        See how much you could borrow to make a competitive offer.

        Climate risks

        Neighborhood: 89408

        Getting around

        1 / 100
        Car-Dependent
        25 / 100
        Somewhat Bikeable

        Nearby schools

        GreatSchools rating
        Schools provided by the listing agent
        • Elementary: East Valley
        • Middle: Silverland
        • High: Fernley

        Source: NNRMLS. This data may not be complete. We recommend contacting the local school district to confirm school assignments for this home.

        A local agent can set up tours, give advice and negotiate with sellers.

        Browse local experts

        Similar homes