Skip main navigation
Closed
  • Tax assessed value
    $980,000

    636 White Chapel Cir, Charleston, SC 29412

    4beds
    2,513sqft
    Single Family Residence
    Built in 2002
    9,583 Square Feet Lot
    $1,019,800 Zestimate®
    $390/sqft
    $4,361 Estimated rent

    Home value

    $1,019,800

    $969,000 - $1.08M

    $4,361/mo

    Zestimate® history
    Loading
    Loading...

    Owner options

    List your home for rent

    $4,361/mo

    Rent Zestimate®

    Find your next renter with Zillow Rental Manager. Plus, with online applications, you can quickly screen prospective tenants – for free.

    Learn more

    $4,361/mo

    Rent Zestimate®

    Refinance and save

    $5,489/mo

    Est. payment

    Refinancing to a lower rate could help reduce your monthly payments and save thousands over the life of the loan.

    See today's rates

    $5,489/mo

    Est. payment

    Explore your selling options

    Work with a Zillow partner agent

    Leverage their expertise and Zillow's premium Showcase listings to get your home seen by more buyers.

    Get started

    List with your own agent

    Get your home in front of millions of buyers by listing it on Zillow.

    Learn how to do it

    Sell it yourself

    Take full control of how buyers see your home on Zillow by listing For Sale by Owner (FSBO).

    List your home

    What's special

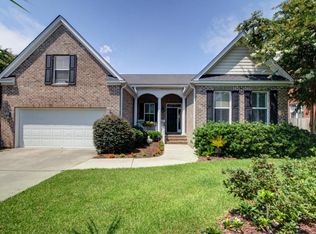
    Welcome home to 636 White Chapel Circle located in Woodward Pointe, a tucked away neighborhood that may be the best kept secret on James Island. Conveniently located off Harbor View Road, only one stop light from the James Island Connector and 7 minutes to Downtown. Walkable to Harris Teeter, CVS, fantastic restaurants and bars like Coastal Crust, Aji Asian Bistro, Grumpy Goat, and Odyssey Bottle Shop. This traditional 4-bedroom, 2.5-bathroom home spans 2,513 square feet and sits on a generous 0.22-acre lot. The inviting full front porch welcomes you into a true entryway. To the right, you'll find a versatile office or library space before passing a half bath into a formal dining room. The dining area flows seamlessly into the spacious kitchen, equipped with ample cabinetry,quartz countertops, stainless steel appliances, an induction cooktop, a double oven/microwave combo, and a custom built-in workstation. The family room, complete with a cozy gas fireplace, provides the perfect space for relaxation. Step outside to your private backyard oasis, featuring a stunning IPE floating deck, raised garden beds with blueberry and blackberry bushes, and an array of espaliered fruit trees. With plenty of space for entertaining and even adding a pool, the large yard is designed for outdoor enjoyment. There's also a concrete pad beside the house, perfect for boat storage, secured behind a wooden boat gate. Upstairs, the owner's suite boasts a spacious bathroom with double sinks, quartz countertops, a large walk-in tiled shower with a bench, a stand-alone soaking tub, and a massive walk-in closet. Three additional guest bedrooms, a shared full bathroom, and a convenient laundry room complete the second floor. For added storage, the home offers pull-down attic stairs up to a floored attic space, and there is also additional overhead shelving in the garage. Don't miss the opportunity to own this turn-key home in a friendly and vibrant neighborhood. Schedule your visit today!

    Zillow last checked:

    Listing updated:

    Listed by:

    The Pulse Charleston

    Bought with:

    Josiah Williams Real Estate

    Source: CTMLS,MLS#: 24024080MLS Logo

    Facts & features

    Interior

    Bedrooms & bathrooms
    • Bedrooms: 4
    • Bathrooms: 3
    • Full bathrooms: 2
    • 1/2 bathrooms: 1
    Rooms
    • Room types: Family Room, Office, Dining Room, Family, Foyer, Laundry, Pantry, Separate Dining
    Heating
    • Electric, Forced Air, Heat Pump
    Cooling
    • Central Air
    Appliances
    • Laundry: Laundry Room
    Features
    • Ceiling - Smooth, High Ceilings, Garden Tub/Shower, Walk-In Closet(s), Ceiling Fan(s), Entrance Foyer, Pantry
    • Flooring: Ceramic Tile, Laminate, Wood
    • Windows: Window Treatments
    • Number of fireplaces: 1
    • Fireplace features: Family Room, Gas Log, One
    Interior area
    • Total structure area: 2,513
    • Total interior livable area: 2,513 sqft

    Property

    Parking
    • Total spaces: 2
    • Parking features: Garage, Attached, Garage Door Opener
    • Attached garage spaces: 2
    Features
    • Levels: Two
    • Stories: 2
    • Patio & porch: Deck, Front Porch
    • Exterior features: Lawn Irrigation
    • Fencing: Wood
    Lot
    • Size: 9,583 Square Feet
    • Features: 0 - .5 Acre, Interior Lot, Level
    Details
    • Parcel number: 4261100280
    • Special conditions: Flood Insurance

    Construction

    Type & style
    • Home type: SingleFamily
    • Architectural style: Traditional
    • Property subtype: Single Family Residence
    Materials
    • Cement Siding
    • Foundation: Crawl Space
    • Roof: Architectural
    Condition
    • New construction: No
    • Year built: 2002

    Utilities & green energy

    • Sewer: Public Sewer
    • Water: Public
    • Utilities for property: AT&T, Charleston Water Service, Dominion Energy

    Community & HOA

    Community
    • Features: Trash
    • Subdivision: Woodward Pointe
    Location
    • Region: Charleston

    Financial & listing details

    • Price per square foot: $390/sqft
    • Tax assessed value: $980,000
    • Annual tax amount: $4,774
    • Date on market: 9/19/2024
    • Listing terms: Any,Cash,Conventional,VA Loan

    Price history

    DateEventPrice
    10/30/2024Sold$980,000-1.6%$390/sqft
    Source: CTMLS #24024080 Report a problem
    9/23/2024Contingent$995,900$396/sqft
    Source: CTMLS #24024080 Report a problem
    9/19/2024Listed for sale$995,900+152.1%$396/sqft
    Source: CTMLS #24024080 Report a problem
    9/20/2013Sold$395,000-2.5%$157/sqft
    Source: CTMLS #1302118 Report a problem
    7/25/2013Price change$405,000-1.2%$161/sqft
    Source: West Islands #1302118 Report a problem
    5/29/2013Price change$410,000-2.1%$163/sqft
    Source: West Islands #1302118 Report a problem
    4/11/2013Price change$419,000-1.4%$167/sqft
    Source: West Islands #1302118 Report a problem
    1/25/2013Listed for sale$425,000+19.7%$169/sqft
    Source: Visual Tour #1302118 Report a problem
    8/27/2002Sold$355,000+597.4%$141/sqft
    Source: Public Record Report a problem
    6/11/2001Sold$50,900$20/sqft
    Source: Public Record Report a problem

    Public tax history

    YearProperty taxesTax assessment
    2025$4,774 +83.6%$39,200 +97.5%
    2024$2,600 +3.8%$19,850
    2023$2,506 +3.3%$19,850
    2022$2,425 -4.7%$19,850
    2021$2,544 -3.6%$19,850
    2020$2,638 $19,850 +15.1%
    2019$2,638 $17,250 +9.2%
    2017$2,638 +26.8%$15,800
    2016$2,080 +4.4%$15,800
    2015$1,993 -3.3%$15,800
    2014$2,061 --
    2011$2,061 +4.3%--
    2010$1,975 -1.2%$15,100
    2009$2,000 +8.2%$15,100
    2008$1,849 -30.9%$15,100
    2006$2,675 -0.8%$15,100
    2005$2,698 -2%$15,100 +18%
    2004$2,753 +1230.3%$12,800 +814.3%
    2002$207 $1,400
    Find assessor info on the county website

    Neighborhood: Lake Frances

    Nearby schools

    GreatSchools rating
    Schools provided by the listing agent
    • Elementary: Harbor View
    • Middle: Camp Road
    • High: James Island Charter

    Source: CTMLS. This data may not be complete. We recommend contacting the local school district to confirm school assignments for this home.

    Get a cash offer in 3 minutes
    Find out how much your home could sell for in as little as 3 minutes with a no-obligation cash offer.
    Estimated market value
    $1,019,800
    Get a cash offer in 3 minutes
    Find out how much your home could sell for in as little as 3 minutes with a no-obligation cash offer.
    Estimated market value
    $1,019,800