Total heated/cooled sf. is 2,769 to include the all seasons room with mini-split!
Nestled along the 7th fairway of the renowned Tom Fazio-designed golf course in Porters Neck Plantation, this spacious home is waiting for you to make it yours. With three bedrooms and two and a half baths, its thoughtfully curated design showcases a timeless floor plan, featuring hardwood floors throughout the main level.
A highlight of this residence is the enclosed all-seasons room—an inviting, climate-controlled retreat with breathtaking golf course views.
The expansive, main-level primary suite offers golf course views, while the chef's kitchen, with granite countertops, seamlessly flows into the breakfast nook and keeping room— framed by picturesque fairway views. Formal living and dining areas provide an ideal setting for entertaining.
Upstairs, two generously sized bedrooms share a full bath, while an upper-level deck extends the opportunity to take in the beauty of this highly coveted community.
From the charming rocking chair front porch to multiple outdoor living spaces designed for relaxation, this exceptional home captures the essence of golf course living in one of Wilmington's most prestigious communities. A rare opportunity not to be missed!
Additionally, homeowners have the option to take advantage of social and sports membership opportunities at Porters Neck Country Club, which offers an array of amenities, including championship golf, tennis and pickle ball courts, swimming pools, a state-of-the-art fitness center, and exceptional dining.
Sold for $670,000
$670,000
636 Wild Dunes Circle, Wilmington, NC 28411
3beds
2,769sqft
Single Family Residence
Built in 1999
9,147 Square Feet Lot
$669,100 Zestimate®
$242/sqft
$3,257 Estimated rent
Home value
$669,100
$616,000 - $723,000
$3,257/mo
Zestimate® history
Owner options
List your home for rent
$3,257/mo
Rent Zestimate®
Find your next renter with Zillow Rental Manager. Plus, with online applications, you can quickly screen prospective tenants – for free.
$3,257/mo
Rent Zestimate®
Refinance and save
$3,846/mo
Est. payment
Refinancing to a lower rate could help reduce your monthly payments and save thousands over the life of the loan.
$3,846/mo
Est. payment
Explore your selling options
Work with a Zillow partner agent
Leverage their expertise and Zillow's premium Showcase listings to get your home seen by more buyers.
Get startedList with your own agent
Get your home in front of millions of buyers by listing it on Zillow.
Learn how to do itSell it yourself
Take full control of how buyers see your home on Zillow by listing For Sale by Owner (FSBO).
List your homeWhat's special
Upper-level deckEnclosed all-seasons roomBreakfast nookExpansive main-level primary suiteBreathtaking golf course viewsKeeping roomMultiple outdoor living spaces
Zillow last checked:
Listing updated:
Listed by:
Jessica Daniel 910-612-4648,
Coldwell Banker Sea Coast Advantage
Bought with:
Beatty Pittman Real Estate Team LLC, C37146
Intracoastal Realty Corp
Source: Hive MLS,MLS#: 100489863 Originating MLS: Cape Fear Realtors MLS, Inc.
Originating MLS: Cape Fear Realtors MLS, Inc.Facts & features
Interior
Bedrooms & bathrooms
- Bedrooms: 3
- Bathrooms: 3
- Full bathrooms: 2
- 1/2 bathrooms: 1
Rooms
- Room types: Living Room, Dining Room, Kitchen, Breakfast Nook, Family Room, Sunroom, Laundry, Other, Bedroom 2, Bedroom 3
Bedroom 2
- Level: Second
- Dimensions: 11.2 x 18.4
Bedroom 3
- Level: Second
- Dimensions: 16.4 x 15.2
Breakfast nook
- Level: First
- Dimensions: 14.1 x 8.11
Dining room
- Level: First
- Dimensions: 13.5 x 11.7
Family room
- Level: First
- Dimensions: 16.4 x 15.6
Kitchen
- Level: First
- Dimensions: 13 x 15.1
Laundry
- Level: First
- Dimensions: 8.1 x 5.8
Living room
- Level: First
- Dimensions: 16.1 x 18.4
Other
- Description: Foyer
- Level: First
- Dimensions: 10.3 x 8.9
Sunroom
- Level: First
- Dimensions: 23.8 x 11.11
Heating
- Heat Pump, Electric
Cooling
- Heat Pump
Appliances
- Included: Electric Cooktop, Built-In Microwave, Washer, Refrigerator, Dryer, Dishwasher, Wall Oven
- Laundry: Laundry Room
Features
- Master Downstairs, Walk-in Closet(s), Vaulted Ceiling(s), Tray Ceiling(s), High Ceilings, Entrance Foyer, Solid Surface, Bookcases, Ceiling Fan(s), Pantry, Walk-in Shower, Blinds/Shades, Gas Log, Walk-In Closet(s)
- Flooring: Carpet, Laminate, Tile, Wood
- Basement: None
- Has fireplace: Yes
- Fireplace features: Gas Log
Interior area
- Total structure area: 2,769
- Total interior livable area: 2,769 sqft
Property
Parking
- Total spaces: 2
- Parking features: Garage Faces Front, Garage Door Opener, Paved
Accessibility
- Accessibility features: None
Features
- Levels: Two
- Stories: 2
- Patio & porch: Covered, Porch, Balcony
- Pool features: None
- Fencing: None
- Has view: Yes
- View description: Golf Course
- Waterfront features: Water Access Comm
- Frontage type: Golf Course
Lot
- Size: 9,147 Square Feet
- Features: On Golf Course, Water Access Comm
Details
- Parcel number: R03707004016000
- Zoning: R-20
- Special conditions: Standard
Construction
Type & style
- Home type: SingleFamily
- Property subtype: Single Family Residence
Materials
- Brick, Fiber Cement
- Foundation: Crawl Space
- Roof: Architectural Shingle
Condition
- New construction: No
- Year built: 1999
Details
- Warranty included: Yes
Utilities & green energy
- Water: Public
- Utilities for property: Water Available
Community & HOA
Community
- Security: Smoke Detector(s)
- Subdivision: Porters Neck Plantation
HOA
- Has HOA: Yes
- Amenities included: Boat Dock, Gated, Maintenance Common Areas, Maintenance Roads, Management, Master Insure, Picnic Area, Ramp
- HOA fee: $1,200 monthly
- HOA name: CAMS
- HOA phone: 910-256-2021
- Second HOA fee: $1,240 monthly
- Second HOA name: Hunters Green
- Second HOA phone: 703-447-8816
Location
- Region: Wilmington
Financial & listing details
- Price per square foot: $242/sqft
- Tax assessed value: $422,500
- Annual tax amount: $2,207
- Date on market: 6/11/2025
- Cumulative days on market: 128 days
- Listing agreement: Exclusive Agency
- Listing terms: Cash,Conventional,FHA,VA Loan
Price history
| Date | Event | Price |
|---|---|---|
| 8/5/2025 | Sold | $670,000-6.3%$242/sqft |
Source:  Hive MLS #100489863 Report a problem Hive MLS #100489863 Report a problem | ||
| 7/10/2025 | Contingent | $715,000$258/sqft |
Source: Hive MLS #100489863 Report a problem | ||
| 6/21/2025 | Listed for sale | $715,000$258/sqft |
Source: Hive MLS #100489863 Report a problem | ||
| 6/6/2025 | Contingent | $715,000$258/sqft |
Source: Hive MLS #100489863 Report a problem | ||
| 6/2/2025 | Price change | $715,000-2.1%$258/sqft |
Source: Hive MLS #100489863 Report a problem | ||
| 5/22/2025 | Price change | $730,000-2%$264/sqft |
Source: Hive MLS #100489863 Report a problem | ||
| 2/20/2025 | Listed for sale | $745,000$269/sqft |
Source: Hive MLS #100489863 Report a problem | ||
Public tax history
| Year | Property taxes | Tax assessment |
|---|---|---|
| 2025 | $2,309 +1.2% | $590,600 +39.8% |
| 2024 | $2,281 +0.3% | $422,500 |
| 2023 | $2,275 -0.9% | $422,500 |
| 2022 | $2,296 -1.2% | $422,500 |
| 2021 | $2,325 +21.5% | $422,500 +39.6% |
| 2020 | $1,914 +2% | $302,600 +2% |
| 2019 | $1,876 | $296,600 |
| 2018 | $1,876 | $296,600 |
| 2017 | $1,876 -20.6% | $296,600 -13% |
| 2016 | $2,362 +7.6% | $340,900 |
| 2015 | $2,195 +1.7% | $340,900 |
| 2014 | $2,158 | $340,900 |
| 2013 | -- | $340,900 |
| 2012 | -- | $340,900 -23.5% |
| 2011 | -- | $445,676 |
| 2010 | -- | $445,676 |
| 2009 | -- | -- |
| 2008 | -- | -- |
| 2007 | -- | -- |
| 2005 | -- | $310,879 |
| 2004 | -- | $310,879 +0.8% |
| 2003 | -- | $308,404 |
| 2002 | -- | $308,404 |
| 2001 | -- | $308,404 |
| 2000 | -- | $308,404 |
Find assessor info on the county website
Neighborhood: 28411
Nearby homes
- $693,8003 bd2 ba2.3k sqft634 Wild Dunes Cir, Wilmington, NC 28411Off Market
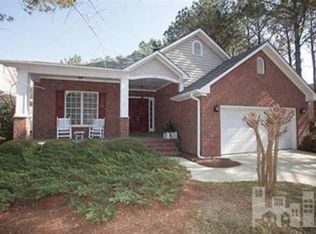
- $664,4002 bd2 ba2k sqft638 Wild Dunes Cir, Wilmington, NC 28411Off Market
- $756,7003 bd1 ba3.2k sqft632 Wild Dunes Cir, Wilmington, NC 28411Off Market
- $613,700-- bd-- ba-- sqftWild Dunes Cir, Wilmington, NC 28411Off Market
- $649,7003 bd3 ba2.4k sqft630 Wild Dunes Cir, Wilmington, NC 28411Off Market
- $814,0000.38 Acres700 Wild Dunes Cir, Wilmington, NC 28411Off Market
- $644,8003 bd2 ba2.1k sqft641 Wild Dunes Cir, Wilmington, NC 28411Off Market
- $794,0004 bd4 ba3.1k sqft628 Wild Dunes Cir, Wilmington, NC 28411Off Market
Nearby schools
GreatSchools rating
- 9/10Porters Neck ElementaryGrades: K-5Distance: 0.8 mi
- 8/10Holly Shelter Middle SchoolGrades: 6-8Distance: 8.2 mi
- 4/10Emsley A Laney HighGrades: 9-12Distance: 6.1 mi
Schools provided by the listing agent
- Elementary: Porters Neck
- Middle: Holly Shelter
- High: Laney
Source: Hive MLS. This data may not be complete. We recommend contacting the local school district to confirm school assignments for this home.
Get a cash offer in 3 minutes
Find out how much your home could sell for in as little as 3 minutes with a no-obligation cash offer.
Estimated market value
$669,100
Get a cash offer in 3 minutes
Find out how much your home could sell for in as little as 3 minutes with a no-obligation cash offer.
Estimated market value
$669,100
- North Carolina
- New Hanover County
- Wilmington
- 28411
- 636 Wild Dunes Circle
Nearby cities
Nearby neighborhoods
Nearby zip codes
Other Wilmington Topics
