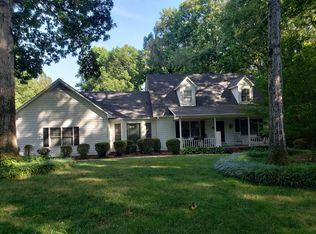
If your home search brings you to Denver, this is one you won’t want to miss. Set on a beautiful (approx) one-acre lot surrounded by mature trees, this property offers the perfect blend of privacy and convenience. Tucked within an established neighborhood, you’ll feel miles away from it all—yet everyday essentials like grocery stores, dining, and services are just minutes away. If you are a boater the Lake Norman Marina is 1 mile away. Plus, enjoy an easy commute with quick access to Hwy 16/Business 16 and approximately 30 minutes to Charlotte Douglas International Airport.
This thoughtfully updated single-story ranch features 3 bedrooms and 2 bathrooms and has undergone an extensive transformation. Major upgrades include new cement board siding, a newer roof, windows, flooring, and an expanded deck complete with a relaxing hot tub—ideal for unwinding or entertaining.
Inside, the home has been reimagined with an open-concept design. The kitchen has been completely renovated, showcasing modern white shaker cabinetry, granite countertops, and a spacious island that anchors the living space—perfect for gatherings and everyday living.
Out back, you’ll find a dedicated area for your boat or camper, complete with a 30-amp electrical hookup—ready for your next adventure.
There are many more updates throughout—be sure to review the attached features list for the full scope of improvements. Realtor.com and Zillow have days on market incorrectly. House went under contract quickly and fell out of contract at no fault of the sellers.
Closed
Zillow last checked:
Listing updated:
Bought with:
Adam Bullock
Keller Williams South Park
Source: Canopy MLS as distributed by MLS GRID,MLS#: 4375379
Price history
| Date | Event | Price |
|---|---|---|
| 8/19/2026 | Sold | $515,000-1.9%$283/sqft |
Source:  Canopy MLS as distributed by MLS GRID #4375379 Report a problem Canopy MLS as distributed by MLS GRID #4375379 Report a problem | ||
| 8/14/2026 | Pending sale | $525,000$288/sqft |
Source: Canopy MLS as distributed by MLS GRID #4375379 Report a problem | ||
| 5/11/2026 | Listed for sale | $525,000+60.6%$288/sqft |
Source: Canopy MLS as distributed by MLS GRID #4375379 Report a problem | ||
| 12/29/2021 | Sold | $327,000+0.6%$180/sqft |
Source: Canopy MLS as distributed by MLS GRID #3800219 Report a problem | ||
| 12/2/2021 | Pending sale | $325,000$178/sqft |
Source:  RE/MAX International #3800219 Report a problem RE/MAX International #3800219 Report a problem | ||
| 12/2/2021 | Contingent | $325,000$178/sqft |
Source: Canopy MLS as distributed by MLS GRID #3800219 Report a problem | ||
| 11/29/2021 | Listed for sale | $325,000$178/sqft |
Source: Canopy MLS as distributed by MLS GRID #3800219 Report a problem | ||
| 11/1/2021 | Pending sale | $325,000$178/sqft |
Source: RE/MAX International #3800219 Report a problem | ||
| 11/1/2021 | Contingent | $325,000$178/sqft |
Source: Canopy MLS as distributed by MLS GRID #3800219 Report a problem | ||
| 10/27/2021 | Listed for sale | $325,000+118.1%$178/sqft |
Source: Canopy MLS as distributed by MLS GRID #3800219 Report a problem | ||
| 9/17/2020 | Listing removed | $1,525$1/sqft |
Source: RE/MAX Executive #3661508 Report a problem | ||
| 9/12/2020 | Listed for rent | $1,525+3.4%$1/sqft |
Source: RE/MAX Executive #3661508 Report a problem | ||
| 6/11/2016 | Listing removed | $1,475+1.7%$1/sqft |
Source: Remax Executive Report a problem | ||
| 10/24/2013 | Listing removed | $1,450$1/sqft |
Source: RE/MAX Executive At The Lake Report a problem | ||
| 9/21/2013 | Listed for rent | $1,450$1/sqft |
Source: RE/MAX Executive Realty #2181603 Report a problem | ||
| 8/21/2013 | Sold | $149,000-9.7%$82/sqft |
Source: Canopy MLS as distributed by MLS GRID #2138167 Report a problem | ||
| 6/19/2013 | Listed for sale | $165,000$91/sqft |
Source: Homepath #2138167 Report a problem | ||
| 5/17/2013 | Listing removed | $165,000$91/sqft |
Source: Homepath #2138167 Report a problem | ||
| 5/8/2013 | Listed for sale | $165,000-13.9%$91/sqft |
Source: Homepath #2138167 Report a problem | ||
| 2/19/2013 | Sold | $191,717$105/sqft |
Source: Public Record Report a problem | ||
Get a cash offer in 3 minutes
Find out how much your home could sell for in as little as 3 minutes with a no-obligation cash offer.
Estimated market value
$515,000
