**SELLER IS HAVING A NEW ROOF INSTALLED BEFORE THE END OF THE YEAR** Discover this charming one-story home nestled on a beautiful, tree-lined cul-de-sac in Grapevine, the beloved Christmas Capital of Texas. Situated on nearly a quarter-acre lot, this residence offers comfort, style, and an inviting open layout perfect for everyday living and entertaining. Step inside to an open floorplan with a spacious main living area featuring a cozy fireplace and ceiling fan, seamlessly connected to the updated kitchen. The kitchen boasts granite countertops, a breakfast bar, white cabinetry, subway tile backsplash, stainless steel appliances, a convenient butler’s pantry, and additional open shelving for storage and display. Enjoy the welcoming covered front porch, then head out back through the French doors to a gorgeous, covered patio complete with a ceiling fan—ideal for relaxing year-round. The large backyard includes a storage building with electricity, raised garden beds equipped with a drip system, and plenty of room for pets, play, or future outdoor enhancements. An extended driveway provides additional parking convenience. This three-bedroom, two-bath home is enhanced with luxury vinyl plank flooring, decorative lighting fixtures, and thoughtful updates throughout. Located in the heart of Grapevine, you’ll appreciate the charming community atmosphere, local events, and easy access to restaurants, shopping, parks, and top-rated schools. A wonderful opportunity to own a beautifully updated home on a spacious lot in one of Grapevine’s most sought-after pockets. Move-in ready and full of character—this home truly has it all.
Sold
Price Unknown
636 Winter Wood Dr, Grapevine, TX 76051
3beds
1,428sqft
Single Family Residence
Built in 1985
9,583 Square Feet Lot
$435,400 Zestimate®
$--/sqft
$2,682 Estimated rent
Home value
$435,400
$405,000 - $470,000
$2,682/mo
Zestimate® history
Owner options
List your home for rent
$2,682/mo
Rent Zestimate®
Find your next renter with Zillow Rental Manager. Plus, with online applications, you can quickly screen prospective tenants – for free.
$2,682/mo
Rent Zestimate®
Refinance and save
Refinancing to a lower rate could help reduce your monthly payments and save thousands over the life of the loan.
Explore your selling options
Work with a Zillow partner agent
Leverage their expertise and Zillow's premium Showcase listings to get your home seen by more buyers.
Get startedList with your own agent
Get your home in front of millions of buyers by listing it on Zillow.
Learn how to do itSell it yourself
Take full control of how buyers see your home on Zillow by listing For Sale by Owner (FSBO).
List your homeWhat's special
Cozy fireplaceLarge backyardStainless steel appliancesGranite countertopsTree-lined cul-de-sacSubway tile backsplashNearly a quarter-acre lot
Zillow last checked:
Listing updated:
Listed by:
Frankie Arthur 0484278 972-655-8870,
Coldwell Banker Apex, Realtors 972-829-4450,
Allison Goldsmith 0471963 214-543-4321,
Coldwell Banker Apex, Realtors
Bought with:
Kati Van Cleave
Story Group
Source: NTREIS,MLS#: 21123481
Facts & features
Interior
Bedrooms & bathrooms
- Bedrooms: 3
- Bathrooms: 2
- Full bathrooms: 2
Primary bedroom
- Features: Closet Cabinetry, Ceiling Fan(s), En Suite Bathroom, Separate Shower, Walk-In Closet(s)
- Level: First
- Dimensions: 13 x 13
Bedroom
- Features: Ceiling Fan(s)
- Level: First
- Dimensions: 15 x 11
Bedroom
- Features: Ceiling Fan(s)
- Level: First
- Dimensions: 15 x 10
Dining room
- Level: First
- Dimensions: 9 x 9
Kitchen
- Features: Breakfast Bar, Built-in Features, Butler's Pantry, Granite Counters
- Level: First
- Dimensions: 16 x 10
Living room
- Features: Ceiling Fan(s), Fireplace
- Level: First
- Dimensions: 21 x 15
Utility room
- Features: Other, Utility Room
- Level: First
- Dimensions: 8 x 5
Heating
- Central, Electric, Fireplace(s), Other
Cooling
- Central Air, Ceiling Fan(s), Electric, Other
Appliances
- Included: Dishwasher, Electric Range, Electric Water Heater, Disposal, Microwave, Vented Exhaust Fan
- Laundry: Washer Hookup, Dryer Hookup, Other
Features
- Chandelier, Decorative/Designer Lighting Fixtures, Granite Counters, Other, Cable TV, Wired for Sound
- Flooring: Luxury Vinyl Plank
- Windows: Window Coverings
- Has basement: No
- Number of fireplaces: 1
- Fireplace features: Living Room
Interior area
- Total interior livable area: 1,428 sqft
Property
Parking
- Parking features: Driveway
- Has uncovered spaces: Yes
Features
- Levels: One
- Stories: 1
- Patio & porch: Other, Patio, Covered
- Exterior features: Lighting, Other, Rain Gutters
- Pool features: None
- Fencing: Wood
Lot
- Size: 9,583 Square Feet
- Dimensions: 138*105*24*24*106
- Features: Back Yard, Cul-De-Sac, Interior Lot, Lawn, Landscaped, Other, Many Trees, Subdivision, Sprinkler System
Details
- Parcel number: 05162955
Construction
Type & style
- Home type: SingleFamily
- Architectural style: Traditional,Detached
- Property subtype: Single Family Residence
Materials
- Brick
- Foundation: Slab
- Roof: Composition
Condition
- Year built: 1985
Utilities & green energy
- Sewer: Public Sewer
- Water: Public
- Utilities for property: Sewer Available, Water Available, Cable Available
Community & HOA
Community
- Security: Other, Smoke Detector(s)
- Subdivision: Autumn Hills Grapevine
HOA
- Has HOA: No
Location
- Region: Grapevine
Financial & listing details
- Tax assessed value: $376,973
- Annual tax amount: $1,747
- Date on market: 12/3/2025
- Cumulative days on market: 14 days
- Listing terms: Cash,Conventional,FHA,VA Loan
- Exclusions: N/A
Price history
| Date | Event | Price |
|---|---|---|
| 1/9/2026 | Sold | -- |
Source: NTREIS #21123481 Report a problem | ||
| 12/22/2025 | Pending sale | $435,000$305/sqft |
Source: NTREIS #21123481 Report a problem | ||
| 12/17/2025 | Contingent | $435,000$305/sqft |
Source: NTREIS #21123481 Report a problem | ||
| 12/14/2025 | Listed for sale | $435,000+2.4%$305/sqft |
Source: NTREIS #21123481 Report a problem | ||
| 12/7/2025 | Contingent | $425,000$298/sqft |
Source: NTREIS #21123481 Report a problem | ||
| 12/3/2025 | Listed for sale | $425,000+57.4%$298/sqft |
Source: NTREIS #21123481 Report a problem | ||
| 12/3/2022 | Listing removed | -- |
Source: Zillow Rental Manager Report a problem | ||
| 11/29/2022 | Listed for rent | $2,495$2/sqft |
Source: Zillow Rental Manager Report a problem | ||
| 5/9/2017 | Sold | -- |
Source: Agent Provided Report a problem | ||
| 4/11/2017 | Pending sale | $270,000$189/sqft |
Source: Keller Williams - Dallas DFW #13570129 Report a problem | ||
| 4/6/2017 | Listed for sale | $270,000$189/sqft |
Source: Keller Williams Realty #13570129 Report a problem | ||
Public tax history
| Year | Property taxes | Tax assessment |
|---|---|---|
| 2025 | $1,747 -2.1% | $376,973 |
| 2024 | $1,784 +25.7% | $376,973 +6.8% |
| 2023 | $1,419 -12.5% | $353,013 +17.2% |
| 2022 | $1,622 +9.1% | $301,311 +18.3% |
| 2021 | $1,487 -7.5% | $254,771 -6.7% |
| 2020 | $1,608 +6.8% | $273,119 -4.2% |
| 2019 | $1,506 +8.9% | $285,046 +22.6% |
| 2018 | $1,382 -61.1% | $232,541 +12.6% |
| 2017 | $3,551 +10.1% | $206,557 +12% |
| 2016 | $3,225 +18.6% | $184,392 +19.1% |
| 2015 | $2,720 | $154,856 +18.2% |
| 2014 | $2,720 | $131,000 +4.2% |
| 2013 | -- | $125,700 +11.4% |
| 2012 | -- | $112,800 |
| 2011 | -- | $112,800 +9.2% |
| 2010 | -- | $103,300 -8.1% |
| 2009 | -- | $112,400 +5.5% |
| 2008 | -- | $106,500 |
| 2007 | -- | $106,500 |
| 2006 | -- | $106,500 |
| 2005 | -- | $106,500 |
| 2004 | -- | $106,500 |
| 2003 | -- | $106,500 |
| 2002 | -- | $106,500 +7.9% |
| 2001 | -- | $98,700 +11.4% |
| 2000 | -- | $88,600 |
Find assessor info on the county website
Neighborhood: Dove Creek
Nearby homes
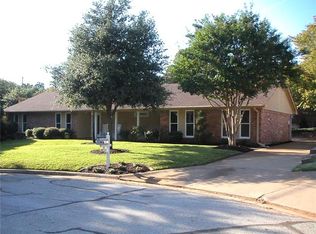
- $539,2003 bd2 ba2k sqft1801 Redwood Trl, Grapevine, TX 76051Off Market
- $462,4003 bd2 ba1.5k sqft633 Winter Wood Dr, Grapevine, TX 76051Off Market
- $413,8003 bd2 ba1.3k sqft632 Winter Wood Dr, Grapevine, TX 76051Off Market
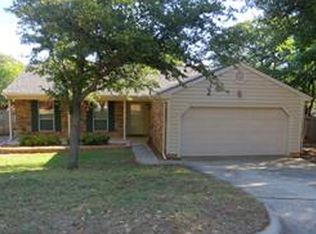
- $494,9003 bd2 ba2.2k sqft1807 Redwood Trl, Grapevine, TX 76051Off Market
- $431,7003 bd2 ba1.5k sqft629 Winter Wood Dr, Grapevine, TX 76051Off Market
- $517,1004 bd2 ba2k sqft808 Kings Canyon Dr, Grapevine, TX 76051Off Market
- $387,3003 bd2 ba1.2k sqft628 Winter Wood Dr, Grapevine, TX 76051Off Market
- $561,8003 bd2 ba1.8k sqft1813 Redwood Trl, Grapevine, TX 76051Off Market
Nearby schools
GreatSchools rating
- 6/10Cannon Elementary SchoolGrades: PK-5Distance: 0.8 mi
- 7/10Grapevine Middle SchoolGrades: 6-8Distance: 0.6 mi
- 8/10Grapevine High SchoolGrades: 9-12Distance: 2.6 mi
Schools provided by the listing agent
- Elementary: Dove
- Middle: Grapevine
- High: Grapevine
- District: Grapevine-Colleyville ISD
Source: NTREIS. This data may not be complete. We recommend contacting the local school district to confirm school assignments for this home.
Get a cash offer in 3 minutes
Find out how much your home could sell for in as little as 3 minutes with a no-obligation cash offer.
Estimated market value
$435,400
Get a cash offer in 3 minutes
Find out how much your home could sell for in as little as 3 minutes with a no-obligation cash offer.
Estimated market value
$435,400
- Texas
- Tarrant County
- Grapevine
- 76051
- Dove Creek
- 636 Winter Wood Dr
Nearby cities
Nearby neighborhoods
Nearby zip codes
Other Grapevine Topics
