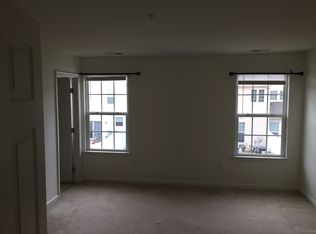
Welcome to this beautifully maintained 3-bedroom, 2.5-bath townhouse in the desirable Cedar Commons community of Fruitland. This spacious two-level home offers a bright and inviting layout, with windows that flood the space with natural light. The kitchen features ample cabinetry and counter space, perfect for cooking and entertaining, with direct access to the private backyard—ideal for relaxing or enjoying outdoor meals. Upstairs, the primary bedroom serves as a true retreat, complete with its own en-suite bath and a generous walk-in closet. Located in a vibrant and well-kept neighborhood, Cedar Commons is just minutes from Salisbury University, Fruitland's parks and recreation areas, shopping, dining, and only a short drive to Maryland’s Eastern Shore beaches. Whether you're a first-time buyer or looking to simplify, this home combines comfort, convenience, and community charm.
Sold for $233,500
$233,500
636 Wye Oak Dr, Fruitland, MD 21826
3beds
1,440sqft
Townhouse
Built in 2010
2,178 Square Feet Lot
$229,300 Zestimate®
$162/sqft
$1,883 Estimated rent
Home value
$229,300
$218,000 - $241,000
$1,883/mo
Zestimate® history
Owner options
List your home for rent
$1,883/mo
Rent Zestimate®
Find your next renter with Zillow Rental Manager. Plus, with online applications, you can quickly screen prospective tenants – for free.
$1,883/mo
Rent Zestimate®
Refinance and save
$1,511/mo
Est. payment
Refinancing to a lower rate could help reduce your monthly payments and save thousands over the life of the loan.
$1,511/mo
Est. payment
Explore your selling options
Work with a Zillow partner agent
Leverage their expertise and Zillow's premium Showcase listings to get your home seen by more buyers.
Get startedList with your own agent
Get your home in front of millions of buyers by listing it on Zillow.
Learn how to do itSell it yourself
Take full control of how buyers see your home on Zillow by listing For Sale by Owner (FSBO).
List your homeWhat's special
Zillow last checked:
Listing updated:
Listed by:
Dustin Parker 302-217-6692,
The Parker Group,
Co-Listing Agent: Casey Lynn Neves 757-345-9760,
The Parker Group
Bought with:
Umadevi Natarajan, 5017894
Ikon Realty - Ashburn
Source: Bright MLS,MLS#: MDWC2017702
Facts & features
Interior
Bedrooms & bathrooms
- Bedrooms: 3
- Bathrooms: 3
- Full bathrooms: 2
- 1/2 bathrooms: 1
- Main level bathrooms: 1
Heating
- Forced Air, Natural Gas
Cooling
- Central Air, Electric
Appliances
- Included: Oven/Range - Electric, Water Heater, Dryer, Washer, Dishwasher, Disposal, Microwave, Refrigerator, Electric Water Heater
Features
- Bathroom - Stall Shower, Bathroom - Tub Shower, Bathroom - Walk-In Shower, Breakfast Area, Ceiling Fan(s), Kitchen Island, Primary Bath(s), Walk-In Closet(s)
- Flooring: Carpet
- Has basement: No
- Has fireplace: No
Interior area
- Total structure area: 1,440
- Total interior livable area: 1,440 sqft
- Finished area above ground: 1,440
Property
Parking
- Parking features: Off Street
Accessibility
- Accessibility features: None
Features
- Levels: Bi-Level,Two
- Stories: 2
- Pool features: None
- Fencing: Vinyl
Lot
- Size: 2,178 Square Feet
Details
- Additional structures: Above Grade
- Parcel number: 2316045764
- Zoning: R3
- Special conditions: Standard
Construction
Type & style
- Home type: Townhouse
- Architectural style: Colonial
- Property subtype: Townhouse
Materials
- Stick Built, Vinyl Siding
- Foundation: Slab
- Roof: Architectural Shingle
Condition
- New construction: No
- Year built: 2010
Utilities & green energy
- Sewer: Public Sewer
- Water: Public
Community & HOA
Community
- Subdivision: Cedar Commons
HOA
- Has HOA: Yes
- HOA fee: $38 monthly
- HOA name: CEDAR COMMON/LEGUM & NORMAN
Location
- Region: Fruitland
- Municipality: Fruitland
Financial & listing details
- Price per square foot: $162/sqft
- Tax assessed value: $172,733
- Annual tax amount: $2,981
- Date on market: 5/6/2025
- Listing agreement: Exclusive Right To Sell
- Listing terms: Cash,Conventional,USDA Loan,VA Loan,FHA
- Inclusions: Ceiling Fan (1), Dryer, Washer, Dishwasher, Drapery / Curtains, Drapery / Curtains Rods, Garbage Disposal, Microwave, Refrigerator (1), Satellite Dish, Shades / Blinds, Storm Doors, Range, Wall Mount Brackets.
- Ownership: Fee Simple
Price history
| Date | Event | Price |
|---|---|---|
| 7/24/2026 | Listing removed | $1,851$1/sqft |
Source: Zillow Rentals Report a problem | ||
| 7/9/2026 | Listed for rent | $1,851+42.4%$1/sqft |
Source: Zillow Rentals Report a problem | ||
| 7/11/2025 | Sold | $233,500-6.6%$162/sqft |
Source:  Bright MLS #MDWC2017702 Report a problem Bright MLS #MDWC2017702 Report a problem | ||
| 5/21/2025 | Contingent | $250,000$174/sqft |
Source: Bright MLS #MDWC2017702 Report a problem | ||
| 5/6/2025 | Listed for sale | $250,000+69%$174/sqft |
Source: Bright MLS #MDWC2017702 Report a problem | ||
| 3/11/2020 | Sold | $147,900+2.1%$103/sqft |
Source: Public Record Report a problem | ||
| 1/16/2020 | Listed for sale | $144,900+0.7%$101/sqft |
Source: Esham Real Estate #MDWC106600 Report a problem | ||
| 9/16/2018 | Listing removed | $1,300$1/sqft |
Source: ERA Martin Associates #1001801354 Report a problem | ||
| 6/5/2018 | Listed for rent | $1,300+4%$1/sqft |
Source: Investment Properties Management, Inc. Report a problem | ||
| 6/23/2015 | Listing removed | $1,250$1/sqft |
Source: Investment Properties Management, Inc. Report a problem | ||
| 6/10/2015 | Listed for rent | $1,250$1/sqft |
Source: Investment Properties Management, Inc. Report a problem | ||
| 6/30/2010 | Sold | $143,850$100/sqft |
Source: Agent Provided Report a problem | ||
Public tax history
| Year | Property taxes | Tax assessment |
|---|---|---|
| 2025 | $1,592 -46.6% | $172,733 +10% |
| 2024 | $2,981 +8.3% | $157,000 +6.8% |
| 2023 | $2,754 +6.1% | $146,967 -6.4% |
| 2022 | $2,595 +4.3% | $157,000 +23.7% |
| 2021 | $2,488 +7.4% | $126,900 +7.4% |
| 2020 | $2,317 +7.7% | $118,167 -6.9% |
| 2019 | $2,152 +7.7% | $126,900 +26% |
| 2018 | $1,998 -3.5% | $100,700 |
| 2017 | $2,072 +82.2% | $100,700 |
| 2016 | $1,137 | $100,700 -11.6% |
| 2015 | $1,137 | $113,900 |
| 2014 | $1,137 | $113,900 |
| 2013 | -- | $113,900 -12.5% |
| 2012 | -- | $130,200 |
| 2011 | -- | $130,200 +334% |
| 2010 | -- | $30,000 -25% |
| 2009 | -- | $40,000 +31.1% |
| 2008 | -- | $30,500 +45.2% |
| 2007 | -- | $21,000 |
Find assessor info on the county website
Neighborhood: 21826
Nearby homes
- $222,1002 bd2 ba1.4k sqft634 Wye Oak Dr, Fruitland, MD 21826Off Market
- $360,0003 bd2 ba1.4k sqft636 Wye Oak Dr #636, Fruitland, MD 21826Off Market

- $218,8003 bd2 ba1.4k sqft638 Wye Oak Dr, Fruitland, MD 21826Off Market

- $226,400-- bd2 ba1.4k sqft632 Wye Oak Dr, Fruitland, MD 21826Off Market
- $225,6003 bd3 ba1.2k sqft630 Wye Oak Dr, Fruitland, MD 21826Off Market
- $232,2002 bd3 ba1.4k sqft640 Wye Oak Dr, Fruitland, MD 21826Off Market
- $210,0002 bd1 ba1.2k sqft537 White Pine Dr, Fruitland, MD 21826Sold
- $237,6003 bd3 ba1.6k sqft535 White Pine Dr, Fruitland, MD 21826Off Market
Nearby schools
GreatSchools rating
- NAFruitland Primary SchoolGrades: PK-2Distance: 0.2 mi
- 6/10Bennett Middle SchoolGrades: 6-8Distance: 1.1 mi
- 5/10Parkside High SchoolGrades: 9-12Distance: 2.9 mi
Schools provided by the listing agent
- High: Parkside
- District: Wicomico County Public Schools
Source: Bright MLS. This data may not be complete. We recommend contacting the local school district to confirm school assignments for this home.
Get a cash offer in 3 minutes
Find out how much your home could sell for in as little as 3 minutes with a no-obligation cash offer.
Estimated market value
$229,300
Get a cash offer in 3 minutes
Find out how much your home could sell for in as little as 3 minutes with a no-obligation cash offer.
Estimated market value
$229,300
- Maryland
- Wicomico County
- Fruitland
- 21826
- 636 Wye Oak Dr
Nearby cities
Nearby zip codes
Other Fruitland Topics
