Skip main navigation
Off market
  • $630,000

    636 Wyndham Woods Cir, Harrisonburg, VA 22801

    6beds
    3,806sqft
    SingleFamily
    Built in 1991
    0.38 Acres Lot
    $630,000 Zestimate®
    $166/sqft
    $3,097 Estimated rent

    Home value

    $630,000

    $599,000 - $662,000

    $3,097/mo

    Zestimate® history
    Loading
    Loading...

    Owner options

    List your home for rent

    $3,097/mo

    Rent Zestimate®

    Find your next renter with Zillow Rental Manager. Plus, with online applications, you can quickly screen prospective tenants – for free.

    Learn more

    $3,097/mo

    Rent Zestimate®

    Refinance and save

    $3,839/mo

    Est. payment

    Refinancing to a lower rate could help reduce your monthly payments and save thousands over the life of the loan.

    See today's rates

    $3,839/mo

    Est. payment

    Explore your selling options

    Work with a Zillow partner agent

    Leverage their expertise and Zillow's premium Showcase listings to get your home seen by more buyers.

    Get started

    List with your own agent

    Get your home in front of millions of buyers by listing it on Zillow.

    Learn how to do it

    Sell it yourself

    Take full control of how buyers see your home on Zillow by listing For Sale by Owner (FSBO).

    List your home

    What's special

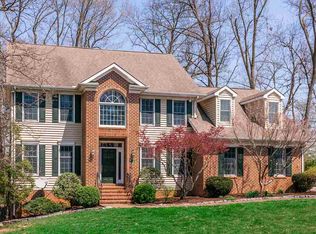
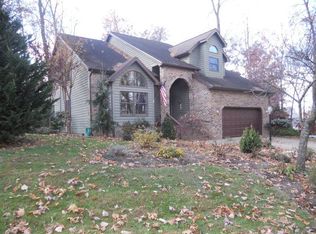
    Location, location, location! Beautiful and spacious 6 bedroom, 4 bath home in the desired neighborhood of Wyndham Woods. Large 1 1/2 landscaped lot provides lots of room for play for the young and young at heart in a park-like setting. Low maintenance deck and custom screened in gazebo provides ample space for entertaining & outdoor living. Home backs to green space at Thomas Harrison Middle School and Heritage Oaks golf course. Open floor plan with vaulted ceilings and hardwood floors throughout main level. Captivating, updated eat in kitchen with new appliances, custom window treatment and granite island is the perfect family gathering space. Main level master suite has a huge walk-in closet and tiled bathroom with luxurious soaking tub. Office, guest bedroom and full bath are also on the main level. 3 bedrooms, full bath and laundry room are on the upper level. Lower level is perfect for work, entertaining, or in-law suite with a separate entrance. Includes kitchenette, full bath, bedroom. Bonus room & expansive storage spaces can accommodate many hobbies. Close to JMU, EMU, parks, walking & biking trails, downtown, schools and shopping. Recent paint and updates throughout most rooms. Abundant storage space, combined with the open floor plan; well appointed rooms and wonderful outdoor spaces will make this the perfect home for your family!

    This property is not currently displayed as for sale or rent on Zillow. This may be different from what's on other websites or public sources.
    Facts & features

    Interior

    Bedrooms & bathrooms
    • Bedrooms: 6
    • Bathrooms: 4
    • Full bathrooms: 4
    Heating
    • Forced air, Gas
    Cooling
    • Central
    Appliances
    • Included: Dishwasher, Garbage disposal, Range / Oven, Refrigerator
    Features
    • Flooring: Tile, Carpet, Hardwood
    • Basement: Finished
    • Has fireplace: Yes
    Interior area
    • Total interior livable area: 3,806 sqft

    Property

    Parking
    • Total spaces: 6
    • Parking features: Garage - Attached, Off-street, On-street
    Features
    • Exterior features: Other, Vinyl
    • Has view: Yes
    • View description: Park
    Lot
    • Size: 0.38 Acres
    Details
    • Parcel number: 124D15

    Construction

    Type & style
    • Home type: SingleFamily
    Materials
    • Roof: Shake / Shingle
    Condition
    • Year built: 1991

    Community & HOA

    Location
    • Region: Harrisonburg

    Financial & listing details

    • Price per square foot: $166/sqft
    • Tax assessed value: $546,100

    Price history

    DateEventPrice
    3/24/2021Listing removed--
    Source: Owner Report a problem
    12/3/2019Sold$440,000-2.2%$116/sqft
    Source: HRAR #598320 Report a problem
    7/3/2019Listed for sale$449,900+9.7%$118/sqft
    Source: Owner Report a problem
    7/5/2011Sold$410,000-2.1%$108/sqft
    Source: Public Record Report a problem
    9/10/2010Listed for sale$419,000$110/sqft
    Source: Systems Engineering, Inc. #74002 Report a problem

    Public tax history

    YearProperty taxesTax assessment
    2025-- $546,100 +1.4%
    2024$5,439 +11.3%$538,500 +5.8%
    2023$4,885 +14.9%$508,900 +11.3%
    2022$4,251 +14.1%$457,100 +10.5%
    2021$3,724 $413,800 +9.2%
    2020-- $378,900 +2.2%
    2019$3,188 +5.8%$370,700 +4.5%
    2018$3,014 +20.3%$354,600 +1.9%
    2017$2,506 $348,000
    2016$2,506 $348,000
    2015$2,506 $348,000
    2014-- $348,000 -0.6%
    2012-- $350,200 -3.1%
    2011-- $361,500
    2010-- $361,500 +0.4%
    2009-- $360,200 +7%
    2008-- $336,600 +4.5%
    2007-- $322,000
    Find assessor info on the county website

    Neighborhood: Sunrise Heights

    Nearby schools

    GreatSchools rating
    Get pre-qualified for a loan
    At Zillow Home Loans, we can pre-qualify you in as little as 5 minutes with no impact to your credit score.

    An equal housing lender. NMLS #10287.

    Sell for more on Zillow
    Get a Zillow Showcase℠ listing at no additional cost and you could sell for .
    $630,000
    2% more
    +$12,600
    With Zillow Showcase(estimated)
    $642,600
