Nestled along the 14th Hole of the Azalea Golf course in the distinguished Lakewood Country Club, this beautifully reimagined home showcases extensive remodeling and impeccable attention to detail. Offering three spacious bedrooms, three full baths, and a convenient half bath on the main floor, the property also includes a private guest suite with full bath above the garage—perfect for visitors or extended stays.From the moment you arrive, the glass-paneled front door sets the tone for the light-filled interiors, where soaring ceilings and generously proportioned rooms create a sense of openness and sophistication. The primary suite is a private retreat, featuring marble floors, a luxurious marble shower, a jetted soaking tub, and an expansive walk-in closet with dedicated dressing area and abundant storage.The heart of the home is the stunning Sematic-designed kitchen, appointed with a Sub-Zero refrigerator, custom cabinetry, and thoughtful finishes designed for both elegance and functionality. Throughout, every detail has been carefully curated—from tinted glass windows framing golf course views, to LED lighting that enhances every space with efficiency and warmth.This residence blends technology with comfort, boasting a Control4 lighting system, outdoor security cameras, and a full-house generator for peace of mind. The outdoor experience is equally refined, with new landscaping that complements the natural beauty of Lakewood’s setting.A rare opportunity to own a move-in ready, modernized home in one of the area’s most desirable golf course communities—this property is the perfect balance of luxury, comfort, and lifestyle. Buyer to verify all information during due diligence.
Closed
$1,999,000
6360 Beaver Creek Dr, Fairhope, AL 36532
4beds
3,567sqft
Single Family Residence
Built in 1989
0.57 Acres Lot
$2,014,500 Zestimate®
$560/sqft
$4,089 Estimated rent
Home value
$2,014,500
$1.91M - $2.12M
$4,089/mo
Zestimate® history
Owner options
List your home for rent
$4,089/mo
Rent Zestimate®
Find your next renter with Zillow Rental Manager. Plus, with online applications, you can quickly screen prospective tenants – for free.
$4,089/mo
Rent Zestimate®
Refinance and save
$9,576/mo
Est. payment
Refinancing to a lower rate could help reduce your monthly payments and save thousands over the life of the loan.
$9,576/mo
Est. payment
Explore your selling options
Work with a Zillow partner agent
Leverage their expertise and Zillow's premium Showcase listings to get your home seen by more buyers.
Get startedList with your own agent
Get your home in front of millions of buyers by listing it on Zillow.
Learn how to do itSell it yourself
Take full control of how buyers see your home on Zillow by listing For Sale by Owner (FSBO).
List your homeWhat's special
Zillow last checked:
Listing updated:
Listed by:
Knox M McMurphy 251-928-9265,
Ashurst & Niemeyer, LLC,
Mary Knox Bixler 251-680-6556,
Ashurst & Niemeyer LLC
Bought with:
Mary Courtney Cane, 51964
Courtney & Morris, Inc Daphne
Source: Baldwin Realtors,MLS#: 386213
Facts & features
Interior
Bedrooms & bathrooms
- Bedrooms: 4
- Bathrooms: 5
- Full bathrooms: 4
- 1/2 bathrooms: 1
- Main level bedrooms: 3
Heating
- Heat Pump, Electric
Cooling
- Heat Pump, Electric
Appliances
- Included: Dryer, Washer, Cooktop, Disposal, Microwave, Dishwasher, Refrigerator, Central Vacuum
Features
- Ceiling Fan(s), High Ceilings, Vaulted Ceiling(s), Termite Contract, Split Bedroom Plan
- Flooring: Tile, Wood, Carpet, Natural Stone
- Number of fireplaces: 1
- Fireplace features: Gas Log, Living Room
Interior area
- Total interior livable area: 3,567 sqft
Property
Parking
- Total spaces: 2
- Parking features: Attached, Golf Cart Garage, Double Garage, Garage Door Opener
- Garage spaces: 2
Features
- Stories: 2
- Exterior features: Irrigation Sprinkler
- Pool features: None
- Has view: Yes
- View description: Direct Lake Front, Direct Lagoon Front
- Has water view: Yes
- Waterfront features: Lake Front Building
- Body of water: None
Lot
- Size: 0.57 Acres
- Features: Less Than 1 Acre
Details
- Additional structures: Garage Apartment
- Parcel number: 4609310000003.020
- Special conditions: None
Construction
Type & style
- Home type: SingleFamily
- Architectural style: Contemporary
- Property subtype: Single Family Residence
Materials
- Roof: Composition Shingle
Condition
- Resale
- Year built: 1989
Utilities & green energy
- Water: Public
- Utilities for property: Natural Gas Available, Water City, Sewage City, Riviera Utilities, Fairhope Utilities, Generator Built In, Water Heater Electric
Community & HOA
Community
- Features: Optional Club
- Security: Security System, Smoke Detector(s)
- Subdivision: Lakewood Club Estates
HOA
- Has HOA: Yes
- Services included: Security, Common Area Insurance, Common Area Maintenance
- HOA fee: $525 quarterly
- HOA phone: 251-209-7568
Location
- Region: Fairhope
Financial & listing details
- Price per square foot: $560/sqft
- Tax assessed value: $1,618,200
- Annual tax amount: $3,956
- Date on market: 10/6/2025
- Ownership type: Whole Full
Price history
| Date | Event | Price |
|---|---|---|
| 12/30/2025 | Sold | $1,999,000-9.1%$560/sqft |
Source:  Baldwin Realtors #386213 Report a problem Baldwin Realtors #386213 Report a problem | ||
| 12/19/2025 | Pending sale | $2,199,000$616/sqft |
Source:  GCMLS #7661477 Report a problem GCMLS #7661477 Report a problem | ||
| 10/6/2025 | Listed for sale | $2,199,000+158.7%$616/sqft |
Source: Baldwin Realtors #386213 Report a problem | ||
| 9/27/2016 | Sold | $850,000$238/sqft |
Source: Baldwin Realtors #242654 Report a problem | ||
Public tax history
| Year | Property taxes | Tax assessment |
|---|---|---|
| 2025 | $3,956 +3.2% | $161,840 +3.1% |
| 2024 | $3,835 +13.9% | $156,900 +13.5% |
| 2023 | $3,367 | $138,200 +26.6% |
| 2022 | -- | $109,200 +5.6% |
| 2021 | $2,533 +4.6% | $103,420 +3.9% |
| 2020 | $2,421 -14.5% | $99,580 -1.5% |
| 2019 | $2,831 +2.9% | $101,120 +2.9% |
| 2018 | $2,752 +16.6% | $98,280 +16.6% |
| 2017 | $2,360 | $84,280 -43.4% |
| 2016 | $2,360 -43.4% | $148,920 +116.3% |
| 2015 | $4,170 +105.2% | $68,840 -5.1% |
| 2014 | $2,032 | $72,560 |
| 2013 | $2,032 | $72,560 +0.4% |
| 2011 | -- | $72,300 +1.4% |
| 2010 | -- | $71,320 -10.3% |
| 2009 | $2,181 +1.2% | $79,500 +1.1% |
| 2008 | $2,156 +5.5% | $78,600 +5.4% |
| 2007 | $2,044 +21.7% | $74,600 +21.1% |
| 2006 | $1,680 +10.5% | $61,600 +10.2% |
| 2005 | $1,520 +14.3% | $55,900 +13.8% |
| 2004 | $1,330 | $49,120 |
| 2003 | $1,330 +24.9% | $49,120 +23.9% |
| 2002 | $1,065 +1.8% | $39,640 |
| 2001 | $1,046 | $39,640 |
| 2000 | $1,046 | $39,640 |
Find assessor info on the county website
Neighborhood: 36532
Nearby homes
- $2,200,0004 bd4 ba4.3k sqft6390 Beaver Creek Dr, Fairhope, AL 36532Sold

- $959,6004 bd4 ba3.7k sqft6540 Beaver Creek, Fairhope, AL 36532Off Market
- $1,106,1003 bd3 ba3.3k sqft6351 Beaver Creek Dr, Fairhope, AL 36532Off Market
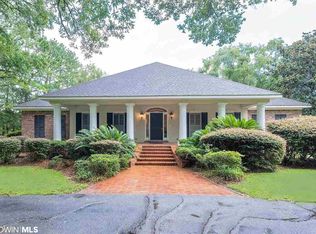
- $1,514,3004 bd4 ba4.3k sqft6411 Beaver Creek Dr, fairhope, AL 36542Off Market
- $2,171,9003 bd1 ba4.3k sqft6420 Beaver Creek Dr, Fairhope, AL 36532Off Market
- $1,909,4005 bd1 ba4.3k sqft6381 Beaver Creek Dr, Fairhope, AL 36532Off Market
- $1,445,7005 bd4 ba4.1k sqft6450 Beaver Creek Dr, Fairhope, AL 36532Off Market
- $1,486,1004 bd4 ba4.3k sqft6411 Beaver Creek Dr, Fairhope, AL 36532Off Market
Nearby schools
GreatSchools rating
- 10/10Fairhope Elementary SchoolGrades: PK-6Distance: 3.3 mi
- 10/10Fairhope Middle SchoolGrades: 7-8Distance: 2.1 mi
- 9/10Fairhope High SchoolGrades: PK,9-12Distance: 1.9 mi
Schools provided by the listing agent
- Elementary: Fairhope West Elementary
- Middle: Fairhope Middle
- High: Fairhope High
Source: Baldwin Realtors. This data may not be complete. We recommend contacting the local school district to confirm school assignments for this home.
Get a cash offer in 3 minutes
Find out how much your home could sell for in as little as 3 minutes with a no-obligation cash offer.
Estimated market value
$2,014,500
Get a cash offer in 3 minutes
Find out how much your home could sell for in as little as 3 minutes with a no-obligation cash offer.
Estimated market value
$2,014,500
- Alabama
- Baldwin County
- Fairhope
- 36532
- 6360 Beaver Creek Dr
Nearby cities
Nearby zip codes
Other Fairhope Topics
