Exceptional custom home situated on 1.34 acres in desirable Belmont, offering 6 beds, 6 baths, and an impressive blend of luxury, space, and functionality. Built in 2017 and freshly painted, this meticulously maintained home features an open-concept kitchen and living area designed for both everyday living and entertaining. A private office provides the perfect work-from-home space, while the spacious layout offers room for everyone.
Step outside to your own backyard retreat featuring a new saltwater pool, expansive concrete patio, and steel pergola--ideal for relaxing or hosting guests. The oversized 3-stall garage, large horseshoe driveway, and custom shed w/electricity provide abundant storage and convenience.
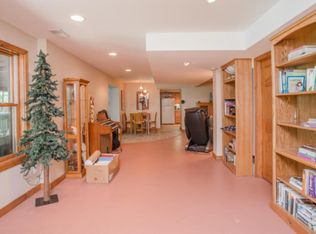
Versatile bonus room includes its own heating/ac, full bath, and kitchenette, making it ideal for a guest suite, rec room, or multi-generational living. With exceptional indoor and outdoor living spaces, this one-of-a-kind property is a rare opportunity you won't want to miss!
Sold
Zillow last checked:
Listing updated:
Bought with:
Gregory J Emmorey, 6501226080
Redfin Corporation
Source: MichRIC,MLS#: 26031668
Price history
| Date | Event | Price |
|---|---|---|
| 8/31/2026 | Sold | $745,900$184/sqft |
Source:  MichRIC #26031668 Report a problem MichRIC #26031668 Report a problem | ||
| 8/20/2026 | Pending sale | $745,900$184/sqft |
Source: MichRIC #26031668 Report a problem | ||
| 7/11/2026 | Contingent | $745,900$184/sqft |
Source: MichRIC #26031668 Report a problem | ||
| 6/24/2026 | Listed for sale | $745,900+3.6%$184/sqft |
Source: MichRIC #26031668 Report a problem | ||
| 1/1/2026 | Listing removed | $720,000$178/sqft |
Source: MichRIC #25040196 Report a problem | ||
| 11/10/2025 | Price change | $720,000-1.4%$178/sqft |
Source: MichRIC #25040196 Report a problem | ||
| 10/18/2025 | Price change | $730,000-0.7%$180/sqft |
Source: MichRIC #25040196 Report a problem | ||
| 9/27/2025 | Price change | $735,000-0.7%$181/sqft |
Source: MichRIC #25040196 Report a problem | ||
| 8/22/2025 | Price change | $740,000-1.3%$183/sqft |
Source: MichRIC #25040196 Report a problem | ||
| 8/8/2025 | Listed for sale | $749,900+2578.2%$185/sqft |
Source: MichRIC #25040196 Report a problem | ||
| 8/3/2016 | Sold | $28,000-93%$7/sqft |
Source: Public Record Report a problem | ||
| 1/11/2016 | Sold | $399,900$99/sqft |
Source: Agent Provided Report a problem | ||
| 10/20/2015 | Listed for sale | $399,900+1638.7%$99/sqft |
Source: Keller Williams GR East #15055726 Report a problem | ||
| 7/27/2015 | Sold | $23,000$6/sqft |
Source: Public Record Report a problem | ||
Nearby homes
- $534,5005 bd4 ba3.1k sqft5251 Egypt Valley Ave NE, Belmont, MI 49306Off Market
- $14,000-- bd-- ba-- sqft6320 NE Cannonsburg Rd, ROCKFORD, MI 49341Off Market
- $745,8004 bd3 ba4k sqft5177 Egypt Valley Ave NE, Belmont, MI 49306Off Market
- $363,4003 bd2 ba1.6k sqft6361 Cannonsburg Rd NE, Belmont, MI 49306Off Market
Get a cash offer in 3 minutes
Find out how much your home could sell for in as little as 3 minutes with a no-obligation cash offer.
Estimated market value
$745,800
