Skip main navigation
Closed
  • $870,000

    6360 Century Ln, Prior Lake, MN 55372

    4beds
    3,784sqft
    Single Family Residence
    Built in 2004
    2.5 Acres Lot
    $-- Zestimate®
    $230/sqft
    $3,923 Estimated rent

    Home value

    Not available

    Estimated sales range

    Not available

    $3,923/mo

    Zestimate® history
    Loading
    Loading...

    Owner options

    List your home for rent

    $3,923/mo

    Rent Zestimate®

    Find your next renter with Zillow Rental Manager. Plus, with online applications, you can quickly screen prospective tenants – for free.

    Learn more

    $3,923/mo

    Rent Zestimate®

    Refinance and save

    $5,457/mo

    Est. payment

    Refinancing to a lower rate could help reduce your monthly payments and save thousands over the life of the loan.

    See today's rates

    $5,457/mo

    Est. payment

    Explore your selling options

    Work with a Zillow partner agent

    Leverage their expertise and Zillow's premium Showcase listings to get your home seen by more buyers.

    Get started

    List with your own agent

    Get your home in front of millions of buyers by listing it on Zillow.

    Learn how to do it

    Sell it yourself

    Take full control of how buyers see your home on Zillow by listing For Sale by Owner (FSBO).

    List your home

    What's special

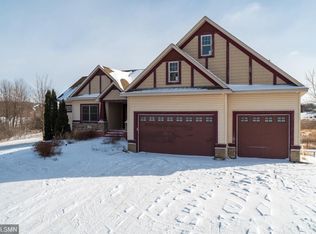
    Exuding elegance and charm, this immaculate walkout rambler is a true gem. Step outside to discover the breathtaking, lush landscaping with custom edging and mature trees, creating a private oasis with a fire pit for cozy evenings outdoors.. Nestled beside a tranquil pond with a soothing fountain, this home boasts a three-season porch, perfect for relaxation. This home is situated on a fantastic rolling two-plus acre property, offering both serenity and convenience Two fireplaces add warmth and character, while the 11-foot ceilings in the main level living room and foyer create a sense of grandeur. The 4 spacious bedrooms offer comfort and luxury. One of the upstairs bedrooms is converted into an office that provides flexibility for remote work. The property also features a finished four-car heated garage with epoxy flooring, ideal for car enthusiasts. Located in the esteemed Lakeville school district and close to Heritage Golf Course.

    Zillow last checked:

    Listing updated:

    Listed by:

    Debra Grendahl 952-232-7006,

    Edge Real Estate Services

    Bought with:

    Myron Taylor

    Keller Williams Premier Realty Lake Minnetonka

    Source: NorthstarMLS as distributed by MLS GRID,MLS#: 6560609MLS Logo

    Facts & features

    Interior

    Bedrooms & bathrooms
    • Bedrooms: 4
    • Bathrooms: 3
    • Full bathrooms: 2
    • 1/2 bathrooms: 1
    Bedroom
    • Level: Main
    • Area: 280 Square Feet
    • Dimensions: 20x14
    Bedroom 2
    • Level: Main
    • Area: 204 Square Feet
    • Dimensions: 17x12
    Bedroom 3
    • Level: Lower
    • Area: 304 Square Feet
    • Dimensions: 19x16
    Bedroom 4
    • Level: Lower
    • Area: 323 Square Feet
    • Dimensions: 19x17
    Dining room
    • Level: Main
    • Area: 192 Square Feet
    • Dimensions: 16x12
    Family room
    • Level: Lower
    • Area: 660 Square Feet
    • Dimensions: 30x22
    Kitchen
    • Level: Main
    • Area: 224 Square Feet
    • Dimensions: 16x14
    Laundry
    • Level: Main
    Laundry
    • Level: Lower
    Living room
    • Level: Main
    • Area: 272 Square Feet
    • Dimensions: 17x16
    Patio
    • Level: Main
    Other
    • Level: Main
    Heating
    • Forced Air
    Cooling
    • Central Air
    Appliances
    • Included: Air-To-Air Exchanger, Dishwasher, Dryer, Humidifier, Gas Water Heater, Water Filtration System, Water Osmosis System, Iron Filter, Microwave, Range, Refrigerator, Washer, Water Softener Owned
    • Laundry: Lower Level, Main Level
    Features
    • Basement: Block,Daylight,Drain Tiled,Finished,Full,Storage Space,Sump Pump,Walk-Out Access
    • Number of fireplaces: 2
    • Fireplace features: Double Sided, Family Room, Gas, Living Room
    Interior area
    • Total structure area: 3,784
    • Total interior livable area: 3,784 sqft
    • Finished area above ground: 2,162
    • Finished area below ground: 1,622

    Property

    Parking
    • Total spaces: 4
    • Parking features: Attached, Asphalt, Garage Door Opener, Heated Garage, Insulated Garage, Multiple Garages
    • Attached garage spaces: 4
    • Has uncovered spaces: Yes
    Accessibility
    • Accessibility features: None
    Features
    • Levels: One
    • Stories: 1
    • Patio & porch: Patio, Porch
    • Pool features: None
    • Fencing: Invisible
    • Waterfront features: Pond
    Lot
    • Size: 2.50 Acres
    • Dimensions: 355 x 331 x 300 x 348
    Details
    • Foundation area: 2162
    • Parcel number: 040930090
    • Zoning description: Residential-Single Family

    Construction

    Type & style
    • Home type: SingleFamily
    • Property subtype: Single Family Residence
    Materials
    • Block, Brick, Steel Siding
    • Roof: Age Over 8 Years,Asphalt
    Condition
    • New construction: No
    • Year built: 2004

    Utilities & green energy

    • Electric: 200+ Amp Service
    • Gas: Natural Gas
    • Sewer: Mound Septic, Private Sewer, Tank with Drainage Field
    • Water: Well
    • Utilities for property: Underground Utilities

    Community & neighborhood

    Location
    • Region: Prior Lake
    • Subdivision: Harvest Hills

    HOA & financial

    HOA
    • Has HOA: Yes
    • HOA fee: $100 annually
    • Services included: None
    • Association name: Harvest Hills Homeowners Association
    • Association phone: 320-333-1372

    Price history

    DateEventPrice
    8/1/2024Sold$870,000+2.4%$230/sqft
    Source: NorthstarMLS as distributed by MLS GRID #6560609 Report a problem
    7/8/2024Pending sale$849,900$225/sqft
    Source: NorthstarMLS as distributed by MLS GRID #6560609 Report a problem
    6/27/2024Listed for sale$849,900+99%$225/sqft
    Source: NorthstarMLS as distributed by MLS GRID #6560609 Report a problem
    11/18/2011Sold$427,000-0.7%$113/sqft
    Source: Lake Superior Area Realtors as distributed by MLS GRID #1558595 Report a problem
    10/1/2011Listed for sale$429,900$114/sqft
    Source: RE/MAX Results- Plymouth #4091036 Report a problem

    Public tax history

    YearProperty taxesTax assessment
    2014$6,464 --
    2013-- $478,000
    2012-- $478,000 -8.3%
    2011$5,648 +10.4%$521,500 -2.4%
    2010$5,116 -9.4%$534,200 -10%
    2009$5,644 +1.4%$593,500
    2008$5,568 +1.6%--
    2007$5,482 +1.3%--
    2006$5,412 +520.6%--
    2005$872 --

    Find assessor info on the county website

    Neighborhood: 55372

    Nearby schools

    GreatSchools rating
    Get pre-qualified for a loan
    At Zillow Home Loans, we can pre-qualify you in as little as 5 minutes with no impact to your credit score.

    An equal housing lender. NMLS #10287.