Better than new and loaded with upgrades, this beautifully maintained Oakmont home already has the extras buyers wish for—mature landscaping, custom curbing, a fully fenced yard, storage shed, water softener, and more—saving you time, money, and hassle after move-in. Plus, buyers who submit a full-price offer within the first 30 days will receive a $10,000 seller credit. Featuring 3 bedrooms, 2 bathrooms, plus a dedicated office, this home offers a bright, functional layout with comfort and flexibility throughout. Tucked away on a quiet cul-de-sac, you’ll love the peaceful backyard designed for relaxing or entertaining. One of the standout features is the spacious RV garage with plenty of room for toys, storage, or your next adventure. Located in an incredible community with private Boise River access, scenic ponds for fishing and paddle boarding, and a community pool, this home offers the perfect blend of convenience, lifestyle, and move-in ready living.
Sold
Price Unknown
6360 Chateau Ct, Star, ID 83669
3beds
2baths
2,240sqft
Single Family Residence
Built in 2022
0.28 Acres Lot
$778,700 Zestimate®
$--/sqft
$2,839 Estimated rent
Home value
$778,700
$716,000 - $841,000
$2,839/mo
Zestimate® history
Owner options
List your home for rent
$2,839/mo
Rent Zestimate®
Find your next renter with Zillow Rental Manager. Plus, with online applications, you can quickly screen prospective tenants – for free.
$2,839/mo
Rent Zestimate®
Refinance and save
$477/mo
Est. payment
Refinancing to a lower rate could help reduce your monthly payments and save thousands over the life of the loan.
$477/mo
Est. payment
Explore your selling options
Work with a Zillow partner agent
Leverage their expertise and Zillow's premium Showcase listings to get your home seen by more buyers.
Get startedList with your own agent
Get your home in front of millions of buyers by listing it on Zillow.
Learn how to do itSell it yourself
Take full control of how buyers see your home on Zillow by listing For Sale by Owner (FSBO).
List your homeWhat's special
Storage shedBright functional layoutWater softenerDedicated officeCustom curbingMature landscapingFully fenced yard
Zillow last checked:
Listing updated:
Listed by:
Teagan Turnbull Main:949-988-3000,
First Team Real Estate,
Laura Shriner 208-948-8989,
First Team Real Estate
Bought with:
Sean Hart
Group One Sotheby's Int'l Realty
Source: IMLS,MLS#: 98988060
Facts & features
Interior
Bedrooms & bathrooms
- Bedrooms: 3
- Bathrooms: 2
- Main level bathrooms: 2
- Main level bedrooms: 3
Primary bedroom
- Level: Main
Bedroom 2
- Level: Main
Bedroom 3
- Level: Main
Heating
- Forced Air, Natural Gas
Cooling
- Central Air
Appliances
- Included: Dishwasher, Disposal, Double Oven, Oven/Range Built-In
Features
- Bath-Master, Bed-Master Main Level, Guest Room, Den/Office, Great Room, Double Vanity, Walk-In Closet(s), Breakfast Bar, Pantry, Kitchen Island, Number of Baths Main Level: 2
- Has basement: No
- Number of fireplaces: 1
- Fireplace features: One, Gas
Interior area
- Total structure area: 2,240
- Total interior livable area: 2,240 sqft
- Finished area above ground: 2,240
- Finished area below ground: 0
Property
Parking
- Total spaces: 3
- Parking features: Attached, RV Access/Parking, Driveway
- Attached garage spaces: 3
- Has uncovered spaces: Yes
Features
- Levels: One
- Patio & porch: Covered Patio/Deck
- Pool features: Community
- Has spa: Yes
- Spa features: Bath
Lot
- Size: 0.28 Acres
- Features: 10000 SF - .49 AC, Irrigation Available, Sidewalks, Auto Sprinkler System, Full Sprinkler System
Details
- Parcel number: 34037109 0
Construction
Type & style
- Home type: SingleFamily
- Property subtype: Single Family Residence
Materials
- Concrete, Frame, Masonry, Stone, HardiPlank Type
- Foundation: Crawl Space
- Roof: Composition,Architectural Style
Condition
- Year built: 2022
Utilities & green energy
- Water: Public
- Utilities for property: Sewer Connected
Community & HOA
Community
- Subdivision: Star River Ranch
HOA
- Has HOA: Yes
- HOA fee: $477 quarterly
Location
- Region: Star
Financial & listing details
- Tax assessed value: $765,800
- Annual tax amount: $2,758
- Date on market: 5/28/2026
- Listing terms: Cash,Conventional,FHA,VA Loan
- Ownership: Fee Simple
Price history
Price history is unavailable.
Public tax history
| Year | Property taxes | Tax assessment |
|---|---|---|
| 2025 | $3,124 +4.1% | $765,800 +11.5% |
| 2024 | $3,001 +166.7% | $686,600 +259.3% |
| 2023 | $1,125 -4.3% | $191,100 -17.7% |
| 2022 | $1,175 +46.7% | $232,100 +142.5% |
| 2021 | $801 | $95,700 |
Find assessor info on the county website
Neighborhood: 83669
Nearby homes
- $--3 bd3 ba2.8k sqft6334 Chateau Ct, Star, ID 83669Sold
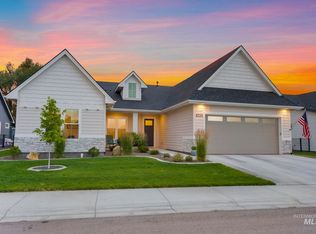
- $--3 bd3 ba2.5k sqft6380 Chateau Ct, Star, ID 83669Sold

- $--3 bd2 ba2.6k sqft6310 Chateau Ct, Star, ID 83669Sold
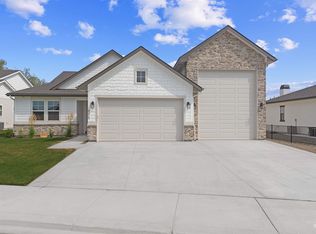
- $1,086,0004 bd3 ba3.5k sqft6390 Chateau Ct, Star, ID 83669Off Market
- $629,2003 bd2 ba1.4k sqft21765 Bent Ln, Star, ID 83669Off Market
- $984,8004 bd4 ba2.8k sqft6321 Chateau Ct, Star, ID 83669Off Market
- $--4 bd5 ba3.6k sqft6371 Chateau Ct, Star, ID 83669Sold
- $--4 bd3 ba2.8k sqft6345 Chateau Ct, Star, ID 83669Sold
Nearby schools
GreatSchools rating
- 8/10Middleton Mill Creek Elementary SchoolGrades: PK-5Distance: 4.8 mi
- NAMiddleton Middle SchoolGrades: 6-8Distance: 5.7 mi
- 8/10Middleton High SchoolGrades: 9-12Distance: 6.9 mi
Schools provided by the listing agent
- Elementary: Middleton Heights
- Middle: Middleton Jr
- High: Middleton
- District: Middleton School District #134
Source: IMLS. This data may not be complete. We recommend contacting the local school district to confirm school assignments for this home.
Get a cash offer in 3 minutes
Find out how much your home could sell for in as little as 3 minutes with a no-obligation cash offer.
Estimated market value
$778,700
Get a cash offer in 3 minutes
Find out how much your home could sell for in as little as 3 minutes with a no-obligation cash offer.
Estimated market value
$778,700
- Idaho
- Canyon County
- Star
- 83669
- 6360 Chateau Ct
