Elegant & Stunning 2-story brick & stone home, nestled on a generous 0.36-acre lot. A golfer's delight with picturesque views of the par-3 4th hole & par-4 5th hole tee boxes. As you enter the home through the expansive 2-story foyer, you'll immediately appreciate the attention to detail. The dreamy & updated kitchen is a chef's delight, offering Samsung black stainless smart appliances, quartz countertops, tile backsplash, built-in oven, electric cooktop, an eat-in bar, and a walk-in pantry. The adjacent family room features beautiful wood built-ins & stone gas log fireplace. Enjoy golf course views from the covered rear deck and patio or enjoy coffee on the wrap-around covered front porch. Upstairs, the primary suite is truly indulgent, offering walk-in closets, dual vanities, jetted tub, & a walk-in shower. 2 additional bedrooms share access to covered balconies overlooking the golf course plus a huge bonus/flex room. See attached for additional home features, updates & renovations
Sold for $662,500
$662,500
6360 Chesney Way, Whitsett, NC 27377
5beds
4,141sqft
Single Family Residence, Residential
Built in 2004
0.36 Acres Lot
$697,500 Zestimate®
$160/sqft
$2,971 Estimated rent
Home value
$697,500
$663,000 - $732,000
$2,971/mo
Zestimate® history
Owner options
List your home for rent
$2,971/mo
Rent Zestimate®
Find your next renter with Zillow Rental Manager. Plus, with online applications, you can quickly screen prospective tenants – for free.
$2,971/mo
Rent Zestimate®
Refinance and save
$4,096/mo
Est. payment
Refinancing to a lower rate could help reduce your monthly payments and save thousands over the life of the loan.
$4,096/mo
Est. payment
Explore your selling options
Work with a Zillow partner agent
Leverage their expertise and Zillow's premium Showcase listings to get your home seen by more buyers.
Get startedList with your own agent
Get your home in front of millions of buyers by listing it on Zillow.
Learn how to do itSell it yourself
Take full control of how buyers see your home on Zillow by listing For Sale by Owner (FSBO).
List your homeWhat's special
Covered rear deckEat-in barStone gas log fireplaceWalk-in pantryCovered balconiesJetted tubBuilt-in oven
Zillow last checked:
Listing updated:
Listed by:
Tanya Wilson 336-314-4397,
eXp Realty, LLC - C
Bought with:
Non Member
Non Member Office
Source: Doorify MLS,MLS#: 2535507
Facts & features
Interior
Bedrooms & bathrooms
- Bedrooms: 5
- Bathrooms: 4
- Full bathrooms: 3
- 1/2 bathrooms: 1
Heating
- Forced Air, Natural Gas
Cooling
- Central Air
Appliances
- Included: Dishwasher, Electric Cooktop, Gas Water Heater, Microwave, Range
- Laundry: Laundry Room, Main Level
Features
- Ceiling Fan(s), Eat-in Kitchen, Entrance Foyer, Keeping Room, Pantry, Quartz Counters, Shower Only, Walk-In Closet(s), Walk-In Shower
- Flooring: Carpet, Hardwood, Tile
- Windows: Blinds
- Basement: Crawl Space
- Number of fireplaces: 1
- Fireplace features: Family Room, Gas Log
Interior area
- Total structure area: 4,141
- Total interior livable area: 4,141 sqft
- Finished area above ground: 4,141
- Finished area below ground: 0
Property
Parking
- Total spaces: 3
- Parking features: Attached, Garage
- Attached garage spaces: 3
Features
- Levels: Two
- Stories: 2
- Patio & porch: Deck, Porch
- Pool features: Swimming Pool Com/Fee
- Has view: Yes
Lot
- Size: 0.36 Acres
- Features: Cul-De-Sac, Landscaped, On Golf Course
Construction
Type & style
- Home type: SingleFamily
- Architectural style: Transitional
- Property subtype: Single Family Residence, Residential
Materials
- Brick, Stone
Condition
- New construction: No
- Year built: 2004
Utilities & green energy
- Sewer: Public Sewer
- Water: Public
Community & HOA
Community
- Features: Golf, Street Lights
- Subdivision: Stoneycreek
HOA
- Has HOA: Yes
- HOA fee: $118 quarterly
Location
- Region: Whitsett
Financial & listing details
- Price per square foot: $160/sqft
- Annual tax amount: $4,548
- Date on market: 10/4/2023
Price history
| Date | Event | Price |
|---|---|---|
| 12/5/2023 | Sold | $662,500-1.9%$160/sqft |
Source:  Doorify MLS #2535507 Report a problem Doorify MLS #2535507 Report a problem | ||
| 10/23/2023 | Pending sale | $675,000$163/sqft |
Source: Doorify MLS #2535507 Report a problem | ||
| 10/4/2023 | Listed for sale | $675,000$163/sqft |
Source: Doorify MLS #2535507 Report a problem | ||
Public tax history
Tax history is unavailable.
Neighborhood: 27377
Nearby homes
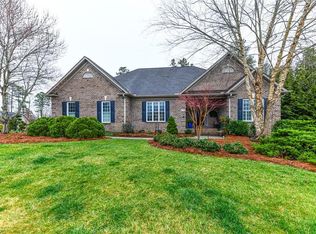
- $615,5004 bd4 ba3.3k sqft6314 Chesney Way, Whitsett, NC 27377Off Market
- $591,4004 bd3 ba3k sqft716 Golf House Rd W, Whitsett, NC 27377Off Market
- $509,1000.41 Acres6311 Chesney Way, Whitsett, NC 27377Off Market
- $653,6004 bd3 ba3.8k sqft6312 Chesney Way, Whitsett, NC 27377Off Market
- $548,5004 bd4 ba2.7k sqft800 Golf House Rd W, Whitsett, NC 27377Off Market
- $499,9004 bd3 ba2.6k sqft714 Golf House Rd W, Whitsett, NC 27377Sold
- $635,0004 bd5 ba3k sqft6309 Chesney Way, Whitsett, NC 27377Off Market
- $681,7004 bd4 ba3.5k sqft802 Golf House Rd W, Whitsett, NC 27377Off Market
Nearby schools
GreatSchools rating
- 4/10Sedalia Elementary SchoolGrades: PK-5Distance: 1.3 mi
- 5/10Eastern Middle SchoolGrades: 6-8Distance: 1.9 mi
- 2/10Eastern Guilford High SchoolGrades: 9-12Distance: 1.5 mi
Schools provided by the listing agent
- Elementary: Guilford County Schools
- Middle: Guilford County Schools
- High: Guilford County Schools
Source: Doorify MLS. This data may not be complete. We recommend contacting the local school district to confirm school assignments for this home.
Get a cash offer in 3 minutes
Find out how much your home could sell for in as little as 3 minutes with a no-obligation cash offer.
Estimated market value
$697,500
Get a cash offer in 3 minutes
Find out how much your home could sell for in as little as 3 minutes with a no-obligation cash offer.
Estimated market value
$697,500
- North Carolina
- Guilford County
- Whitsett
- 27377
- 6360 Chesney Way
Nearby cities
Nearby zip codes
Other Whitsett Topics
