Skip main navigation
Sold for $625,000
  • $625,000

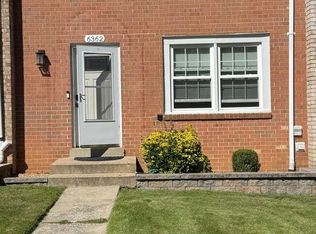
    6360 Draco St, Burke, VA 22015

    3beds
    1,700sqft
    Townhouse
    Built in 1972
    2,170 Square Feet Lot
    $628,200 Zestimate®
    $368/sqft
    $3,073 Estimated rent

    Home value

    $628,200

    $597,000 - $660,000

    $3,073/mo

    Zestimate® history
    Loading
    Loading...

    Owner options

    List your home for rent

    $3,073/mo

    Rent Zestimate®

    Find your next renter with Zillow Rental Manager. Plus, with online applications, you can quickly screen prospective tenants – for free.

    Learn more

    $3,073/mo

    Rent Zestimate®

    Refinance and save

    $4,151/mo

    Est. payment

    Refinancing to a lower rate could help reduce your monthly payments and save thousands over the life of the loan.

    See today's rates

    $4,151/mo

    Est. payment

    Explore your selling options

    Work with a Zillow partner agent

    Leverage their expertise and Zillow's premium Showcase listings to get your home seen by more buyers.

    Get started

    List with your own agent

    Get your home in front of millions of buyers by listing it on Zillow.

    Learn how to do it

    Sell it yourself

    Take full control of how buyers see your home on Zillow by listing For Sale by Owner (FSBO).

    List your home

    What's special

    Contemporary upgradesWalkout basementLarge fenced in backyardModern move-in-ready feelThoughtful renovations throughoutThree spacious bedroomsUpdated finishes and fixtures
    Welcome to this beautifully fully renovated end-unit townhouse in the highly sought-after Keene Mill Woods community of Burke, VA. Offering 1,700 square feet of finished living space, this home features three spacious bedrooms and three and a half updated bathrooms, providing comfort and flexibility across all levels. The end-unit layout allows for abundant natural light, while thoughtful renovations throughout deliver a modern, move-in-ready feel. Enjoy a stylish, open living and dining area perfect for everyday living and entertaining, complemented by updated finishes and fixtures. Each bedroom offers generous space, and the multiple full bathrooms make hosting guests or accommodating a growing household effortless. The walkout basement includes a gas fireplace and encourages you to spend time in the large, fenced in backyard. Ideally located near shopping, dining, parks, and commuter routes, this turnkey townhouse combines contemporary upgrades with the convenience and charm of the Burke lifestyle. A rare opportunity in an established community—this one truly checks all the boxes.

    Zillow last checked:

    Listing updated:

    Listed by:

    Nicole Dash 703-973-2848,

    eXp Realty LLC,

    Listing Team: Debbie Dogrul Associates, Co-Listing Agent: Steven Scott Wohl 703-980-2323,

    eXp Realty LLC

    Bought with:

    Alicia Strickland, 0225246894

    KW United

    Source: Bright MLS,MLS#: VAFX2286182MLS Logo

    Facts & features

    Interior

    Bedrooms & bathrooms
    • Bedrooms: 3
    • Bathrooms: 4
    • Full bathrooms: 3
    • 1/2 bathrooms: 1
    • Main level bathrooms: 1
    Primary bedroom
    • Level: Upper
    • Area: 160 Square Feet
    • Dimensions: 10 X 16
    Bedroom 2
    • Level: Upper
    • Area: 90 Square Feet
    • Dimensions: 9 X 10
    Bedroom 3
    • Level: Upper
    • Area: 81 Square Feet
    • Dimensions: 9 X 9
    Primary bathroom
    • Level: Upper
    Dining room
    • Level: Main
    • Area: 304 Square Feet
    • Dimensions: 16 X 19
    Foyer
    • Level: Main
    • Area: 52 Square Feet
    • Dimensions: 4 X 13
    Other
    • Level: Upper
    Other
    • Level: Lower
    Half bath
    • Level: Main
    Kitchen
    • Level: Main
    • Area: 153 Square Feet
    • Dimensions: 9 X 17
    Laundry
    • Level: Lower
    • Area: 66 Square Feet
    • Dimensions: 6 X 11
    Living room
    • Level: Lower
    • Area: 270 Square Feet
    • Dimensions: 15 X 18
    Heating
    • Forced Air, Natural Gas
    Cooling
    • Ceiling Fan(s), Central Air, Electric
    Appliances
    • Included: Gas Water Heater
    • Laundry: Laundry Room
    Features
    • Basement: Full,Partially Finished,Rear Entrance,Walk-Out Access
    • Number of fireplaces: 1
    Interior area
    • Total structure area: 1,840
    • Total interior livable area: 1,700 sqft
    • Finished area above ground: 1,240
    • Finished area below ground: 460

    Property

    Parking
    • Parking features: Assigned, Other
    • Details: Assigned Parking
    Accessibility
    • Accessibility features: None
    Features
    • Levels: Three
    • Stories: 3
    • Pool features: None
    Lot
    • Size: 2,170 sqft
    Details
    • Additional structures: Above Grade, Below Grade
    • Parcel number: 0784 10 0027
    • Zoning: 181
    • Special conditions: Standard

    Construction

    Type & style
    • Home type: Townhouse
    • Architectural style: Colonial
    • Property subtype: Townhouse
    Materials
    • Combination
    • Foundation: Brick/Mortar
    Condition
    • New construction: No
    • Year built: 1972

    Utilities & green energy

    • Sewer: Public Septic
    • Water: Public

    Community & neighborhood

    Location
    • Region: Burke
    • Subdivision: Keene Mill Woods

    HOA & financial

    HOA
    • Has HOA: Yes
    • HOA fee: $323 quarterly

    Other

    Other facts
    • Listing agreement: Exclusive Agency
    • Ownership: Fee Simple

    Price history

    DateEventPrice
    3/20/2026Sold$625,000+0%$368/sqft
    Source: Bright MLS #VAFX2286182 Report a problem
    2/21/2026Contingent$624,888$368/sqft
    Source: Bright MLS #VAFX2286182 Report a problem
    2/12/2026Listed for sale$624,888+26.2%$368/sqft
    Source: Bright MLS #VAFX2286182 Report a problem
    7/1/2025Sold$495,000+21.2%$291/sqft
    Source: Public Record Report a problem
    2/4/2021Sold$408,500+20.1%$240/sqft
    Source: Public Record Report a problem
    7/25/2016Sold$340,000+16%$200/sqft
    Source: Public Record Report a problem
    3/18/2016Sold$293,000$172/sqft
    Source: Public Record Report a problem
    7/2/2013Listing removed$1,750$1/sqft
    Source: Weichert Realtors #FX8119276 Report a problem
    6/28/2013Listed for rent$1,750+2.9%$1/sqft
    Source: Weichert Realtors #FX8119276 Report a problem
    2/11/2012Listing removed$1,700$1/sqft
    Source: Weichert Realtors #FX7764908 Report a problem
    2/1/2012Listed for rent$1,700$1/sqft
    Source: Weichert, REALTORS #FX7764908 Report a problem

    Public tax history

    YearProperty taxesTax assessment
    2025$6,382 +2%$552,060 +2.2%
    2024$6,260 +9.3%$540,330 +6.4%
    2023$5,729 +8.4%$507,650 +9.8%
    2022$5,285 $462,210 +6%
    2021-- $435,930 +11.3%
    2020$4,637 +3.3%$391,770 +3.3%
    2019$4,489 +3.1%$379,320 +3.1%
    2018$4,355 +10.7%$367,970 +8.6%
    2017$3,934 +2.8%$338,820 +2.6%
    2016$3,827 +6.9%$330,320 +3%
    2015$3,578 +8.1%$320,650 +7.8%
    2014$3,312 $297,420 +4.7%
    2013-- $283,940 +3.9%
    2012-- $273,330 +4.6%
    2011-- $261,310 +12.3%
    2010-- $232,770 -5.7%
    2009-- $246,970 -25.7%
    2008-- $332,490 -4%
    2007-- $346,510 +105.6%
    2003-- $168,500 +23.7%
    2002-- $136,230 +7%
    2001-- $127,320

    Find assessor info on the county website

    Neighborhood: 22015

    Nearby schools

    GreatSchools rating
    Schools provided by the listing agent
    • Elementary: White Oaks
    • Middle: Lake Braddock Secondary School
    • High: Lake Braddock Secondary School
    • District: Fairfax County Public Schools

    Source: Bright MLS. This data may not be complete. We recommend contacting the local school district to confirm school assignments for this home.

    Get a cash offer in 3 minutes
    Find out how much your home could sell for in as little as 3 minutes with a no-obligation cash offer.
    Estimated market value
    $628,200
    Get a cash offer in 3 minutes
    Find out how much your home could sell for in as little as 3 minutes with a no-obligation cash offer.
    Estimated market value
    $628,200