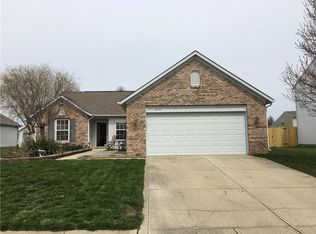
Experience refined living in this impeccably updated 3-bedroom, 2-bathroom residence where modern sophistication meets timeless comfort. From the moment you step inside, you'll be greeted by an open and airy floor plan enhanced by all new designer flooring and a fresh, elegant color palette. The expansive kitchen is the heart of the home, featuring abundant workspace and brand-new, top-of-the-line appliances-perfect for both everyday living and upscale entertaining. The generous bedrooms are thoughtfully designed for relaxation, each offering a serene atmosphere. The primary suite is a private retreat, ideal for unwinding at the end of the day. There is an amazing sitting area where you can relax and enjoy some peace and quiet. Every detail has been curated for comfort, from the state-of-the-art HVAC system with a whole-house humidifier to the brand-new air conditioning that ensures optimal climate control year-round. Step outside to a backyard oasis enclosed by a privacy fence and surrounded by meticulously designed landscaping. Whether hosting guests or enjoying quiet moments, the outdoor space offers both beauty and tranquility. With its combination of modern upgrades, generous living spaces, and exceptional attention to detail, this home redefines move-in ready. Enjoy a large 3-car FINISHED garage with new cabinets, boasting enormous storage space. This home is a rare find with so many recent updates and an unbeatable combination of space and style. Don't miss your chance to make it yours! Schedule your private showing today and see all this home has to offer! Two pool passes provided each season.
Sold
Zillow last checked:
Listing updated:
Bought with:
Tuesday Tate
Coldwell Banker - Kaiser
Source: MIBOR as distributed by MLS GRID,MLS#: 22052055
Price history
| Date | Event | Price |
|---|---|---|
| 8/21/2025 | Sold | $280,000$165/sqft |
Source:  MIBOR as distributed by MLS GRID #22052055 Report a problem MIBOR as distributed by MLS GRID #22052055 Report a problem | ||
| 7/24/2025 | Pending sale | $280,000$165/sqft |
Source: MIBOR as distributed by MLS GRID #22052055 Report a problem | ||
| 7/22/2025 | Listed for sale | $280,000+60.9%$165/sqft |
Source: MIBOR as distributed by MLS GRID #22052055 Report a problem | ||
| 12/12/2019 | Sold | $174,000-0.3%$103/sqft |
Source: MIBOR as distributed by MLS GRID #21671897 Report a problem | ||
| 11/16/2019 | Pending sale | $174,500$103/sqft |
Source: Crossroads Realty, LLC #21671897 Report a problem | ||
| 11/6/2019 | Listed for sale | $174,500$103/sqft |
Source: Crossroads Realty, LLC #21671897 Report a problem | ||
| 10/21/2019 | Pending sale | $174,500$103/sqft |
Source: Crossroads Realty, LLC #21671897 Report a problem | ||
| 10/3/2019 | Listed for sale | $174,500$103/sqft |
Source: Crossroads Realty, LLC #21671897 Report a problem | ||
Get a cash offer in 3 minutes
Find out how much your home could sell for in as little as 3 minutes with a no-obligation cash offer.
Estimated market value
$291,300
