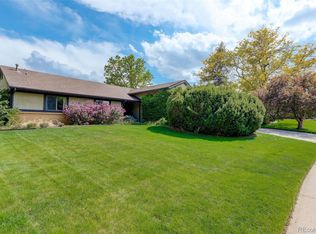
WATCH THE VISUAL TOUR WITH VOICE!*.35 -ACRE, PIE-SHAPED LOT PROVIDES A TERRIFIC BACKYARD TO ENJOY*LOCATED ON A LOW-TRAFFIC STREET WITH EXCELLENT STREET APPEAL*THE LOW-MAINTENANCE HOUSE IS PRIMARILY BRICK WITH SOME WOOD ACCENTS*THE METICULOUSLY CARED FOR HOME IS OBVIOUS AS YOU WALK THROUGH IT*FORMAL FLOOR PLAN KEEPS UNEXPECTED GUESTS FROM SEEING MORE "LIVED IN" AREAS*NINE-FOOT BAY WINDOW IN LIVING ROOM*MOST OF THE MAIN FLOOR HAS OAK HARDWOOD FLOORING*KITCHEN HAS NEWER APPLIANCES, NEWER GARBAGE DISPOSAL, BEAUTIFUL GRANITE COUNTERS & A SKYLIGHT*KEEP THE COOK COMPANY ON ONE OF SEVEN BAR STOOLS*THE KITCHEN OVERLOOKS THE FAMILY ROOM WHICH FEATURES A HIGHLY EFFICIENT MENDOTA GAS FIREPLACE INSERT, BRICK FIREPLACE SURROUND, BUILT-INS, MANTEL & SKYLIGHT*THE SUNROOM SPORTS MANY ANDERSON WINDOWS & EASY ACCESS TO THE COVERED PATIO*THE PRIMARY BEDROOM IS SPACIOUS WITH LOTS OF NATURAL LIGHT, CROWN MOLDING, CEILING FAN & A RECESSED NOOK WITH CABINET*ENTER THE PRIMARY BEDROOM'S BATHROOM THROUGH AN OPAQUE GLASS BARN DOOR TO FIND DOUBLE VANITY SINKS WITH MARBLE COUNTERS, A CONVENIENT MIDDLE CABINET, TWO MEDCINE CABINETS, A WATER CLOSET WITH A HEATED BIDET TOILET, A JETTED TUB & HEATED FLOOR*SIZABLE WALK-IN CLOSET WITH BUILT-INS & WINDOW*THE HALL BATH HAS A SKYLIGHT & LOTS OF TILE*GAS OR 220 OUTLET FOR YOUR DRYER*MUD ROOM WITH A SINK & EXTERIOR DOOR*BASEMENT HAS A LARGE REC ROOM, BATHROOM & PLENTY OF STORAGE*CENTRAL AIR CONDITIONING*BACKYARD IS FENCED AND HAS A BIG PAVER PATIO THAT HAS NATURAL GAS FOR YOUR BARBECUE, A PREP COUNTER, A CHARMING COVERED SWING, RAISED NATURAL GAS FIREPLACE AND A GRANITE FOUNTAIN*A POND ATTRACTS BIRDS & WILDLIFE*A TRELLIS FRAMES A WALKING PATH LEADING TO THE SHED HIDDEN IN THE CORNER*HUGH GRASS AREA FOR PLAY*OUTSIDE LIGHTING FRONT & BACK*NEIGHBORS KEEP THEIR CARS IN THEIR GARAGES GIVING THE BLOCK A GREAT FEEL*EXPANDED DRIVEWAY EXTENDS TO THE SIDE OF THE HOUSE PROVIDING LOTS OF EXTRA PARKING*EPOXY FLOOR & WINDOW IN GARAGE*WATCH THE VISUAL TOUR WITH VOICE!
Sold for $935,000
$935,000
6360 E Floyd Drive, Denver, CO 80222
3beds
3,931sqft
Single Family Residence
Built in 1971
0.37 Acres Lot
$917,900 Zestimate®
$238/sqft
$5,406 Estimated rent
Home value
$917,900
$863,000 - $982,000
$5,406/mo
Zestimate® history
Owner options
List your home for rent
$5,406/mo
Rent Zestimate®
Find your next renter with Zillow Rental Manager. Plus, with online applications, you can quickly screen prospective tenants – for free.
$5,406/mo
Rent Zestimate®
Refinance and save
$5,348/mo
Est. payment
Refinancing to a lower rate could help reduce your monthly payments and save thousands over the life of the loan.
$5,348/mo
Est. payment
Explore your selling options
Work with a Zillow partner agent
Leverage their expertise and Zillow's premium Showcase listings to get your home seen by more buyers.
Get startedList with your own agent
Get your home in front of millions of buyers by listing it on Zillow.
Learn how to do itSell it yourself
Take full control of how buyers see your home on Zillow by listing For Sale by Owner (FSBO).
List your homeWhat's special
Brick fireplace surroundTerrific backyardExpanded drivewayGranite fountainLow - maintenance houseHall bathExcellent street appeal
Zillow last checked:
Listing updated:
Listed by:
Ted Baer 303-941-5775 tedbaer@comcast.net,
MB Paramount Properties
Bought with:
Michael Larson, 100105326
Kentwood Real Estate DTC, LLC
Source: REcolorado as distributed by MLS GRID,MLS#: 5381822
Facts & features
Interior
Bedrooms & bathrooms
- Bedrooms: 3
- Bathrooms: 3
- Full bathrooms: 2
- 3/4 bathrooms: 1
- Main level bathrooms: 2
- Main level bedrooms: 3
Primary bedroom
- Description: Spacious*arched Recessed Built-In
- Level: Main
- Area: 247 Square Feet
- Dimensions: 13 x 19
Bedroom
- Description: Second*two Windows*ceiling Fan
- Level: Main
- Area: 150 Square Feet
- Dimensions: 10 x 15
Bedroom
- Description: Third*central Air Conditioning In House
- Level: Main
- Area: 100 Square Feet
- Dimensions: 10 x 10
Primary bathroom
- Description: Heated Floors*jetted Soaking Tub*barn Door
- Level: Main
- Area: 121 Square Feet
- Dimensions: 11 x 11
Bathroom
- Description: Second*skylight*extra Cabinet Area
- Level: Main
- Area: 56 Square Feet
- Dimensions: 7 x 8
Bathroom
- Description: Third*shower*services The Basement
- Level: Basement
- Area: 49 Square Feet
- Dimensions: 7 x 7
Dining room
- Description: Hardwood Floors On Most Of Main Level
- Level: Main
- Area: 132 Square Feet
- Dimensions: 11 x 12
Family room
- Description: Mendota Fireplace*plantation Shutters*built-Ins
- Level: Main
- Area: 210 Square Feet
- Dimensions: 14 x 15
Game room
- Description: Ready For Your Gaming Tables & Murphy Bed
- Level: Basement
- Area: 640 Square Feet
- Dimensions: 16 x 40
Kitchen
- Description: Newer Appliances*skylight*quality Cabinetry
- Level: Main
- Area: 156 Square Feet
- Dimensions: 12 x 13
Laundry
- Description: Natural Gas Or 220 Power
- Level: Main
- Area: 42 Square Feet
- Dimensions: 6 x 7
Living room
- Description: Nine Foot Bay Window*crown Molding
- Level: Main
- Area: 276 Square Feet
- Dimensions: 12 x 23
Mud room
- Description: Many Cabinets*sink*exterior Door
- Level: Main
- Area: 65 Square Feet
- Dimensions: 5 x 13
Sun room
- Description: Anderson Windows*extra Bar To Kitchen
- Level: Main
- Area: 153 Square Feet
- Dimensions: 9 x 17
Heating
- Forced Air, Natural Gas, Radiant Floor
Cooling
- Central Air
Appliances
- Included: Convection Oven, Cooktop, Dishwasher, Disposal, Gas Water Heater, Humidifier, Microwave, Oven, Refrigerator, Self Cleaning Oven
Features
- Built-in Features, Ceiling Fan(s), Eat-in Kitchen, Five Piece Bath, Granite Counters, Marble Counters, Smoke Free, Walk-In Closet(s)
- Flooring: Carpet, Tile, Wood
- Windows: Bay Window(s), Double Pane Windows, Skylight(s), Window Coverings
- Basement: Crawl Space,Finished,Partial
- Number of fireplaces: 2
- Fireplace features: Family Room, Gas, Outside
Interior area
- Total structure area: 3,931
- Total interior livable area: 3,931 sqft
- Finished area above ground: 2,338
- Finished area below ground: 801
Property
Parking
- Total spaces: 2
- Parking features: Concrete, Dry Walled, Floor Coating, Insulated Garage
- Attached garage spaces: 2
Features
- Levels: One
- Stories: 1
- Patio & porch: Covered, Front Porch, Patio
- Exterior features: Fire Pit, Garden, Gas Valve, Lighting, Private Yard, Rain Gutters, Smart Irrigation, Water Feature
- Fencing: Partial
- Waterfront features: Pond
Lot
- Size: 0.37 Acres
- Features: Landscaped, Level, Many Trees, Near Public Transit, Sprinklers In Front, Sprinklers In Rear
- Residential vegetation: Mixed
Details
- Parcel number: 632302003
- Zoning: S-SU-F
- Special conditions: Standard
Construction
Type & style
- Home type: SingleFamily
- Architectural style: Traditional
- Property subtype: Single Family Residence
Materials
- Brick, Wood Siding
- Foundation: Concrete Perimeter
- Roof: Composition
Condition
- Updated/Remodeled
- Year built: 1971
Utilities & green energy
- Electric: 220 Volts
- Sewer: Public Sewer
- Water: Public
- Utilities for property: Cable Available, Electricity Connected, Natural Gas Connected
Community & HOA
Community
- Security: Carbon Monoxide Detector(s), Smoke Detector(s)
- Subdivision: Gaiser Holly Ridge
HOA
- Has HOA: No
Location
- Region: Denver
Financial & listing details
- Price per square foot: $238/sqft
- Tax assessed value: $815,600
- Annual tax amount: $2,327
- Date on market: 3/7/2024
- Listing terms: Cash,Conventional,FHA,VA Loan
- Exclusions: Please See Info Packet In Home Or Email Ted For Inclusions And Exclusions.
- Ownership: Individual
- Electric utility on property: Yes
- Road surface type: Paved
Price history
| Date | Event | Price |
|---|---|---|
| 5/23/2024 | Sold | $935,000-1.6%$238/sqft |
Source:  REcolorado as distributed by MLS GRID #5381822 Report a problem REcolorado as distributed by MLS GRID #5381822 Report a problem | ||
| 3/8/2024 | Pending sale | $950,000$242/sqft |
Source: REcolorado as distributed by MLS GRID #5381822 Report a problem | ||
| 3/7/2024 | Listed for sale | $950,000+156.8%$242/sqft |
Source: REcolorado as distributed by MLS GRID #5381822 Report a problem | ||
| 6/16/2009 | Sold | $370,000$94/sqft |
Source: Public Record Report a problem | ||
| 5/13/2009 | Listed for sale | $370,000$94/sqft |
Source: Listhub #770374 Report a problem | ||
Public tax history
| Year | Property taxes | Tax assessment |
|---|---|---|
| 2024 | $4,087 +41% | $50,960 -5.9% |
| 2023 | $2,899 +3.4% | $54,160 +53.6% |
| 2022 | $2,804 +32.8% | $35,250 -2.8% |
| 2021 | $2,111 -18.5% | $36,260 +4.8% |
| 2020 | $2,589 -7.6% | $34,598 -0.7% |
| 2019 | $2,803 | $34,841 -0.5% |
| 2018 | $2,803 +0.3% | $35,000 |
| 2017 | $2,795 -1.7% | $35,000 -0.5% |
| 2016 | $2,842 +26.8% | $35,160 |
| 2015 | $2,242 0% | $35,160 +34.5% |
| 2014 | $2,243 -12.7% | $26,140 |
| 2013 | $2,571 +17.2% | $26,140 -11.7% |
| 2012 | $2,193 +8.4% | $29,620 |
| 2011 | $2,023 +2.1% | $29,620 +1.5% |
| 2010 | $1,981 +49.3% | $29,190 |
| 2009 | $1,327 -0.6% | $29,190 +7.9% |
| 2008 | $1,334 +21.3% | $27,050 |
| 2007 | $1,100 -32.8% | $27,050 +13.9% |
| 2006 | $1,637 +2.9% | $23,750 |
| 2005 | $1,590 +85.2% | $23,750 -2.5% |
| 2003 | $858 -38.9% | $24,350 +6.5% |
| 2002 | $1,406 | $22,870 +21.2% |
| 2001 | -- | $18,870 |
Find assessor info on the county website
Neighborhood: Hampden
Nearby homes
- $665,5003 bd3 ba1.8k sqft6370 E Floyd Dr, Denver, CO 80222Off Market
- $682,0004 bd3 ba3k sqft6350 E Floyd Dr, Denver, CO 80222Sold
- $699,7004 bd3 ba2.1k sqft3361 S Locust St, Denver, CO 80222Off Market
- $681,1004 bd3 ba1.9k sqft3367 S Locust St, Denver, CO 80222Off Market
- $834,3004 bd3 ba2.9k sqft3351 S Locust St, Denver, CO 80222Off Market
- $832,4004 bd2 ba2.4k sqft6380 E Floyd Dr, Denver, CO 80222Off Market
- $620,4003 bd3 ba1.9k sqft3371 S Locust St, Denver, CO 80222Off Market
- $880,0004 bd3 ba3.7k sqft6341 E Floyd Dr, Denver, CO 80222Sold
Nearby schools
GreatSchools rating
- 5/10Bradley Elementary SchoolGrades: PK-5Distance: 0.9 mi
- 3/10Hamilton Middle SchoolGrades: 6-8Distance: 1.3 mi
- 6/10Thomas Jefferson High SchoolGrades: 9-12Distance: 0.7 mi
Schools provided by the listing agent
- Elementary: Bradley
- Middle: Hamilton
- High: Thomas Jefferson
- District: Denver 1
Source: REcolorado as distributed by MLS GRID. This data may not be complete. We recommend contacting the local school district to confirm school assignments for this home.
Get a cash offer in 3 minutes
Find out how much your home could sell for in as little as 3 minutes with a no-obligation cash offer.
Estimated market value
$917,900
Get a cash offer in 3 minutes
Find out how much your home could sell for in as little as 3 minutes with a no-obligation cash offer.
Estimated market value
$917,900
- Colorado
- Denver County
- Denver
- 80222
- Hampden
- 6360 E Floyd Drive
Nearby cities
Nearby neighborhoods
Nearby zip codes
Other Denver Topics
