Skip main navigation
Sold
  • $347,500

    6360 Filly Cir, Indianapolis, IN 46260

    2beds
    1,726sqft
    Residential, Single Family Residence
    Built in 2021
    8,712 Square Feet Lot
    $355,000 Zestimate®
    $201/sqft
    $2,415 Estimated rent

    Home value

    $355,000

    $323,000 - $391,000

    $2,415/mo

    Zestimate® history
    Loading
    Loading...

    Owner options

    List your home for rent

    $2,415/mo

    Rent Zestimate®

    Find your next renter with Zillow Rental Manager. Plus, with online applications, you can quickly screen prospective tenants – for free.

    Learn more

    $2,415/mo

    Rent Zestimate®

    Refinance and save

    $2,672/mo

    Est. payment

    Refinancing to a lower rate could help reduce your monthly payments and save thousands over the life of the loan.

    See today's rates

    $2,672/mo

    Est. payment

    Explore your selling options

    Work with a Zillow partner agent

    Leverage their expertise and Zillow's premium Showcase listings to get your home seen by more buyers.

    Get started

    List with your own agent

    Get your home in front of millions of buyers by listing it on Zillow.

    Learn how to do it

    Sell it yourself

    Take full control of how buyers see your home on Zillow by listing For Sale by Owner (FSBO).

    List your home

    What's special

    Fenced backyardStylish window treatmentsProfessionally designed tileToto brand toiletsLuxurious jacuzzi tubWater softenerLush greenery
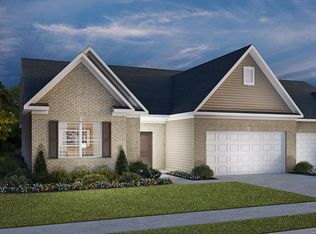
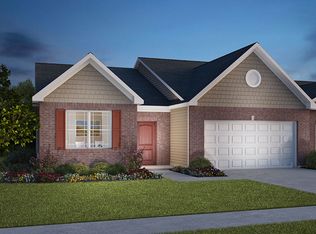
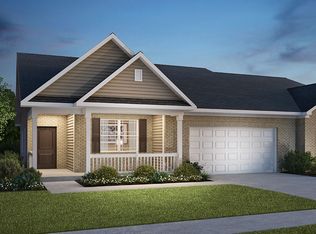
    This upgraded paired villa offers a combination of comfort, style, functionality and continuous power! Yes, that is correct! It is equipped with a Tesla Generator and Smart Electricity Panel for reliable power when the power goes out! At this beautiful home in Washington Township, you will enjoy the privacy and beauty of your fenced backyard, featuring professional landscaping, a Patio & Pergola with a remote-controlled privacy screen. Relax among the lush greenery, including lavender, lilies, hydrangeas, boxwoods, and roses. Additional features include custom shelving in the primary bedroom closet, a water softener and reverse osmosis water system, a tankless hot water system, and stylish window treatments. The Garage includes a storage cabinet and a bump out perfect for additional storage or work space. The second bathroom features a luxurious jacuzzi tub and professionally designed tile. Both bathrooms have been upgraded with Toto brand toilets, quartz countertops throughout the home. All appliances, including the washer and dryer, are included. Ready for Quick Move-In!

    Zillow last checked:

    Listing updated:

    Listing Provided by:

    Mary Boustani 317-565-3220,

    Keller Williams Indy Metro NE

    Bought with:

    Eric Forney

    Keller Williams Indy Metro S

    Dane Whelan

    Keller Williams Indy Metro S

    Source: MIBOR as distributed by MLS GRID,MLS#: 22006695MLS Logo

    Facts & features

    Interior

    Bedrooms & bathrooms
    • Bedrooms: 2
    • Bathrooms: 2
    • Full bathrooms: 2
    • Main level bathrooms: 2
    • Main level bedrooms: 2
    Primary bedroom
    • Features: Carpet
    • Level: Main
    • Area: 208 Square Feet
    • Dimensions: 13x16
    Bedroom 2
    • Features: Carpet
    • Level: Main
    • Area: 144 Square Feet
    • Dimensions: 12x12
    Dining room
    • Features: Laminate
    • Level: Main
    • Area: 221 Square Feet
    • Dimensions: 13x17
    Great room
    • Features: Laminate
    • Level: Main
    • Area: 390 Square Feet
    • Dimensions: 15x26
    Kitchen
    • Features: Laminate
    • Level: Main
    • Area: 180 Square Feet
    • Dimensions: 15x12
    Sun room
    • Features: Laminate
    • Level: Main
    • Area: 144 Square Feet
    • Dimensions: 12x12
    Heating
    • Forced Air
    Cooling
    • Has cooling: Yes
    Appliances
    • Included: Dishwasher, Dryer, Electric Water Heater, Disposal, MicroHood, Gas Oven, Refrigerator, Tankless Water Heater, Washer, Water Purifier, Water Softener Owned
    • Laundry: Main Level
    Features
    • Tray Ceiling(s), High Speed Internet, Pantry, Walk-In Closet(s)
    • Windows: Screens, Wood Work Painted
    • Has basement: No
    Interior area
    • Total structure area: 1,726
    • Total interior livable area: 1,726 sqft

    Property

    Parking
    • Total spaces: 2
    • Parking features: Attached
    • Attached garage spaces: 2
    • Details: Garage Parking Other(Finished Garage, Keyless Entry)
    Features
    • Levels: One
    • Stories: 1
    • Patio & porch: Patio, Covered
    Lot
    • Size: 8,712 sqft
    • Features: Sidewalks, Storm Sewer
    Details
    • Parcel number: 490334121010080800
    • Horse amenities: None

    Construction

    Type & style
    • Home type: SingleFamily
    • Architectural style: Ranch
    • Property subtype: Residential, Single Family Residence
    • Attached to another structure: Yes
    Materials
    • Brick, Cement Siding
    • Foundation: Slab
    Condition
    • New construction: No
    • Year built: 2021

    Utilities & green energy

    • Water: Municipal/City

    Community & neighborhood

    Security
    • Security features: Security Alarm Paid
    Location
    • Region: Indianapolis
    • Subdivision: Grandview Park

    HOA & financial

    HOA
    • Has HOA: Yes
    • HOA fee: $506 quarterly
    • Services included: Lawncare, Management, Snow Removal
    • Association phone: 317-253-1401

    Price history

    DateEventPrice
    3/19/2025Sold$347,500$201/sqft
    Source: MIBOR as distributed by MLS GRID #22006695 Report a problem
    1/27/2025Pending sale$347,500$201/sqft
    Source: MIBOR as distributed by MLS GRID #22006695 Report a problem
    1/23/2025Price change$347,500-0.7%$201/sqft
    Source: MIBOR as distributed by MLS GRID #22006695 Report a problem
    12/12/2024Price change$350,000-4.1%$203/sqft
    Source: MIBOR as distributed by MLS GRID #22006695 Report a problem
    11/18/2024Price change$365,000-2.7%$211/sqft
    Source: MIBOR as distributed by MLS GRID #22006695 Report a problem
    11/7/2024Price change$375,000-1.3%$217/sqft
    Source: MIBOR as distributed by MLS GRID #22006695 Report a problem
    10/14/2024Listed for sale$380,000+13.5%$220/sqft
    Source: MIBOR as distributed by MLS GRID #22006695 Report a problem
    12/22/2022Sold$334,900$194/sqft
    Source: MIBOR as distributed by MLS GRID #21823655 Report a problem
    3/30/2022Pending sale$334,900$194/sqft
    Source: MIBOR as distributed by MLS GRID #21823655 Report a problem
    12/4/2021Price change$334,900-1.9%$194/sqft
    Source: MIBOR as distributed by MLS GRID #21823655 Report a problem
    11/8/2021Listed for sale$341,435$198/sqft
    Source: MIBOR as distributed by MLS GRID #21823655 Report a problem

    Public tax history

    YearProperty taxesTax assessment
    2025$4,712 +10.4%$340,300 -2.7%
    2024$4,267 +79.6%$349,900 +5%
    2023$2,376 +29233.6%$333,100 +259.7%
    2022$8 +4.1%$92,600 +30766.7%
    2021$8 $300
    2020-- $300

    Find assessor info on the county website

    Neighborhood: Delaware Trail

    Nearby schools

    GreatSchools rating
    Get a cash offer in 3 minutes
    Find out how much your home could sell for in as little as 3 minutes with a no-obligation cash offer.
    Estimated market value
    $355,000
    Get a cash offer in 3 minutes
    Find out how much your home could sell for in as little as 3 minutes with a no-obligation cash offer.
    Estimated market value
    $355,000