Welcome Home to 6360 Glen Oaks Lane in the highly sought-after Glenview community of Sandy Springs! This stunning 4 bedroom, 3.5 bath home is a true masterpiece that will steal your heart from the moment you step inside. Prepare to be enchanted as you walk through the grand 2-story foyer, with its soaring ceilings and abundant natural light. The hardwoods throughout most of the main level lend an air of elegance and warmth. Are you ready to indulge in the ultimate relaxation? Look no further than the master bedroom on the main level, where you'll find an enchanting double-sided fireplace that effortlessly connects the bedroom and bathroom. Speaking of fireplaces, this incredible home boasts not one, but two fireplaces! The seamless flow from the gourmet kitchen to the breakfast area and great room encourages a sense of togetherness and enhances the overall functionality of the home. This lovely gem boasts 3 spacious bedrooms upstairs – the perfect layout for you and your loved ones. The backyard has been artfully crafted to create a haven where you can unwind, recharge, and soak in the beauty of your surroundings with lush greenery and vibrant flowers. Located in the heart of Sandy Springs, this home also puts you just a stone's throw away from an abundance of shopping, dining, and entertainment options. Whether you crave a day of retail therapy at the nearby Perimeter Mall, Phipps Plaza or Buckhead Village, or prefer to explore the numerous parks and green spaces in the area, everything you need is within easy reach. At 6360 Glen Oaks Lane, you'll not only find a house but a lifestyle that dreams are made of. Get ready to be captivated by endless possibilities and make memories that will last a lifetime!
Closed
Street View
$760,000
6360 Glen Oaks Ln, Sandy Springs, GA 30328
4beds
3,990sqft
Single Family Residence, Residential
Built in 2000
7,501 Square Feet Lot
$875,200 Zestimate®
$190/sqft
$5,181 Estimated rent
Home value
$875,200
$823,000 - $936,000
$5,181/mo
Zestimate® history
Owner options
List your home for rent
$5,181/mo
Rent Zestimate®
Find your next renter with Zillow Rental Manager. Plus, with online applications, you can quickly screen prospective tenants – for free.
$5,181/mo
Rent Zestimate®
Refinance and save
$5,251/mo
Est. payment
Refinancing to a lower rate could help reduce your monthly payments and save thousands over the life of the loan.
$5,251/mo
Est. payment
Explore your selling options
Work with a Zillow partner agent
Leverage their expertise and Zillow's premium Showcase listings to get your home seen by more buyers.
Get startedList with your own agent
Get your home in front of millions of buyers by listing it on Zillow.
Learn how to do itSell it yourself
Take full control of how buyers see your home on Zillow by listing For Sale by Owner (FSBO).
List your homeWhat's special
Zillow last checked:
Listing updated:
Listed by:
Richie Torrance,
Keller Williams Realty Peachtree Rd.
Bought with:
Mira Liniado, 325216
Keller Williams Realty Peachtree Rd.
Source: FMLS GA,MLS#: 7294914
Facts & features
Interior
Bedrooms & bathrooms
- Bedrooms: 4
- Bathrooms: 4
- Full bathrooms: 3
- 1/2 bathrooms: 1
- Main level bathrooms: 1
- Main level bedrooms: 1
Rooms
- Room types: Family Room, Great Room
Primary bedroom
- Features: Master on Main, Oversized Master
- Level: Master on Main, Oversized Master
Bedroom
- Features: Master on Main, Oversized Master
Primary bathroom
- Features: Double Vanity, Separate Tub/Shower, Soaking Tub, Whirlpool Tub
Dining room
- Features: Open Concept, Seats 12+
Kitchen
- Features: Breakfast Bar, Breakfast Room, Cabinets Other, Other Surface Counters, View to Family Room
Heating
- Forced Air, Natural Gas
Cooling
- Ceiling Fan(s), Central Air, Zoned
Appliances
- Included: Dishwasher, Disposal, Gas Cooktop, Microwave, Refrigerator
- Laundry: Laundry Room, Main Level
Features
- Double Vanity, Entrance Foyer 2 Story, High Ceilings 10 ft Main, High Speed Internet, Tray Ceiling(s), Vaulted Ceiling(s), Walk-In Closet(s)
- Flooring: Carpet, Hardwood
- Windows: Double Pane Windows
- Basement: None
- Number of fireplaces: 2
- Fireplace features: Double Sided, Family Room, Master Bedroom
- Common walls with other units/homes: No Common Walls
Interior area
- Total structure area: 3,990
- Total interior livable area: 3,990 sqft
Property
Parking
- Total spaces: 2
- Parking features: Garage
- Garage spaces: 2
Accessibility
- Accessibility features: None
Features
- Levels: Two
- Stories: 2
- Patio & porch: Patio
- Exterior features: None
- Pool features: None
- Has spa: Yes
- Spa features: Bath, None
- Fencing: Brick
- Has view: Yes
- View description: City, Trees/Woods
- Waterfront features: None
- Body of water: None
Lot
- Size: 7,501 Square Feet
- Features: Corner Lot, Landscaped
Details
- Additional structures: None
- Parcel number: 17 007100070563
- Other equipment: None
- Horse amenities: None
Construction
Type & style
- Home type: SingleFamily
- Architectural style: Traditional
- Property subtype: Single Family Residence, Residential
Materials
- Brick 4 Sides
- Foundation: Slab
- Roof: Shingle
Condition
- Resale
- New construction: No
- Year built: 2000
Utilities & green energy
- Electric: Other
- Sewer: Public Sewer
- Water: Public
- Utilities for property: Cable Available, Electricity Available, Natural Gas Available, Sewer Available, Water Available
Green energy
- Energy efficient items: None
- Energy generation: None
Community & HOA
Community
- Features: Homeowners Assoc
- Security: Smoke Detector(s)
- Subdivision: Glenview
HOA
- Has HOA: Yes
- HOA fee: $645 annually
Location
- Region: Sandy Springs
Financial & listing details
- Price per square foot: $190/sqft
- Tax assessed value: $826,100
- Annual tax amount: $5,436
- Date on market: 10/25/2023
- Cumulative days on market: 105 days
- Listing terms: Cash,Conventional,FHA,VA Loan
- Electric utility on property: Yes
- Road surface type: Asphalt
Price history
| Date | Event | Price |
|---|---|---|
| 2/23/2024 | Sold | $760,000-4.9%$190/sqft |
Source:  FMLS GA #7294914 Report a problem FMLS GA #7294914 Report a problem | ||
| 10/25/2023 | Listed for sale | $799,000+88%$200/sqft |
Source: FMLS GA #7294914 Report a problem | ||
| 3/17/2014 | Sold | $425,000-1.2%$107/sqft |
Source:  FMLS GA #5236343 Report a problem FMLS GA #5236343 Report a problem | ||
| 2/28/2014 | Pending sale | $430,000$108/sqft |
Source: Coldwell Banker Residential Brokerage - Buckhead West Paces Ferry #5236343 Report a problem | ||
| 1/9/2014 | Listed for sale | $430,000+14.7%$108/sqft |
Source: Coldwell Banker Residential Brokerage - Buckhead West Paces Ferry #5236343 Report a problem | ||
| 9/7/2010 | Sold | $375,000-10.5%$94/sqft |
Source: Public Record Report a problem | ||
| 5/30/2010 | Price change | $419,000-4.8%$105/sqft |
Source: Solid Source Realty Report a problem | ||
| 5/21/2010 | Listed for sale | $439,900+0.2%$110/sqft |
Source: Solid Source Realty Report a problem | ||
| 1/23/2009 | Listing removed | $439,000$110/sqft |
Source: NRT Atlanta #2509045 Report a problem | ||
| 8/19/2008 | Listed for sale | $439,000$110/sqft |
Source: NRT Atlanta #2509045 Report a problem | ||
| 7/7/2008 | Listing removed | $439,000$110/sqft |
Source: Point2 #3620480 Report a problem | ||
| 5/26/2008 | Price change | $439,000-2.2%$110/sqft |
Source: Point2 #3620480 Report a problem | ||
| 3/15/2008 | Listed for sale | $448,900+7.3%$113/sqft |
Source: Listhub #3620480 Report a problem | ||
| 10/5/2000 | Sold | $418,200$105/sqft |
Source: Public Record Report a problem | ||
Public tax history
| Year | Property taxes | Tax assessment |
|---|---|---|
| 2024 | $5,590 +14.9% | $330,440 +7.6% |
| 2023 | $4,864 -10.5% | $307,080 |
| 2022 | $5,436 +0.8% | $307,080 +2.5% |
| 2021 | $5,394 -22.3% | $299,600 +21.7% |
| 2020 | $6,946 +11.1% | $246,080 +1.8% |
| 2019 | $6,254 | $241,760 +10.2% |
| 2018 | $6,254 | $219,440 +29.1% |
| 2017 | $6,254 +17% | $169,968 0% |
| 2016 | $5,344 -0.2% | $169,970 |
| 2015 | $5,353 -13.7% | $169,970 -3.1% |
| 2014 | $6,205 +176.3% | $175,360 |
| 2013 | $2,245 +26.4% | $175,360 +16.9% |
| 2012 | $1,776 | $150,000 |
| 2011 | -- | $150,000 -19.1% |
| 2010 | $5,896 +21.5% | $185,440 |
| 2009 | $4,852 | $185,440 |
| 2008 | -- | $185,440 |
| 2007 | $4,741 | $185,440 |
Find assessor info on the county website
Neighborhood: Mount Vernon Woods
Nearby homes
- $740,0004 bd4 ba3.1k sqft6350 Glen Oaks Ln, Sandy Springs, GA 30328Sold

- $745,0003 bd3 ba3.6k sqft6340 Glen Oaks Ln, Sandy Springs, GA 30328Sold
- $927,4004 bd5 ba3k sqft6205 Glen Oaks Ln, Sandy Springs, GA 30328Off Market

- $845,6004 bd4 ba3.3k sqft6330 Glen Oaks Ln, Sandy Springs, GA 30328Off Market
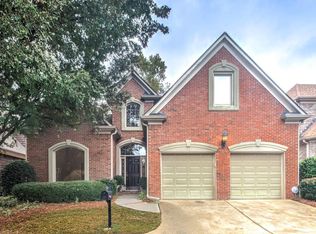
- $847,0004 bd3 ba2.8k sqft6380 Glen Oaks Ln, Sandy Springs, GA 30328Off Market
- $482,080-- bd-- ba-- sqftGlen Oaks Ln, Atlanta, GA 30328Sold
- $893,3004 bd4 ba3.1k sqft6200 Glen Oaks Ln, Sandy Springs, GA 30328Off Market
- $878,1003 bd3 ba3.5k sqft6395 Glen Oaks Ln, Sandy Springs, GA 30328Off Market
Nearby schools
GreatSchools rating
- 8/10High Point Elementary SchoolGrades: PK-5Distance: 1.8 mi
- 8/10Ridgeview Charter SchoolGrades: 6-8Distance: 1.9 mi
- 8/10Riverwood International Charter SchoolGrades: 9-12Distance: 2.9 mi
Schools provided by the listing agent
- Elementary: High Point
- Middle: Ridgeview Charter
- High: Riverwood International Charter
Source: FMLS GA. This data may not be complete. We recommend contacting the local school district to confirm school assignments for this home.
Get a cash offer in 3 minutes
Find out how much your home could sell for in as little as 3 minutes with a no-obligation cash offer.
Estimated market value
$875,200
Get a cash offer in 3 minutes
Find out how much your home could sell for in as little as 3 minutes with a no-obligation cash offer.
Estimated market value
$875,200
- Georgia
- Fulton County
- Sandy Springs
- 30328
- Mount Vernon Woods
- 6360 Glen Oaks Ln
Nearby cities
Nearby neighborhoods
Nearby zip codes
Other Sandy Springs Topics
