Skip main navigation
For sale
  • $2,499,900

    6360 Janary Way, San Jose, CA 95129

    4beds
    1,484sqft
    : 
    Loading
    Get pre-qualified
    Single Family Residence, Residential
    Built in 1962
    6,700 Square Feet Lot
    $2,518,900 Zestimate®
    $1,685/sqft
    $-- HOA

    What's special

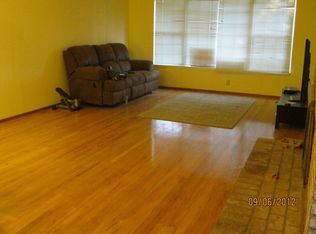
    Location, Location, Location! Set on a generous sized corner lot in one of San Jose's most sought-after neighborhoods, this 4 bedroom, 2 bathroom home offers 1,484 square feet of well-planned living space. A cozy fireplace anchors the main living area, creating an inviting spot to gather on cooler evenings, while the attached garage adds everyday convenience. Updates include dual pane windows, central heat and AC plus composition shingle roofing. The outdoor space is perfect for entertaining, gardening, or simply enjoying more space between neighbors than you'll find in denser pockets of the city. Families will appreciate the assigned school lineup of Dilworth Elementary School, Miller Middle School, and Lynbrook High School, all known for strong academic reputations in the area. This is a home built with enough space and layout to grow into. If you've been searching for a solidly sized home in a neighborhood known for its schools and convenience, this one deserves a walk-through. Reach out today to schedule your private showing.
    2 hours
    |
    82
    |
    5
    |

    Zillow last checked:

    Listing updated:

    Listed by:

    Louis Ponce 01044888 408-531-0884,

    Realty World-AC Properties 408-299-0555

    Source: MLSListings Inc,MLS#: ML82054366MLS Logo

    Loading...

      Facts & features

      Interior

      Bedrooms & bathrooms
      • Bedrooms: 4
      • Bathrooms: 2
      • Full bathrooms: 2
      Bedroom
      • Features: GroundFloorBedroom, PrimaryBedroomonGroundFloor
      Bathroom
      • Features: PrimaryStallShowers, SolidSurface, StallShower2plus, Stone, Tile, FullonGroundFloor
      Dining room
      • Features: DiningArea, EatinKitchen
      Family room
      • Features: NoFamilyRoom
      Kitchen
      • Features: _220VoltOutlet, Countertop_Tile
      Heating
      • Central Forced Air Gas
      Cooling
      • Central Air
      Appliances
      • Included: Electric Cooktop, Dishwasher, Disposal, Microwave, Electric Oven
      • Laundry: In Garage
      Features
      • Open Beam Ceiling
      • Flooring: Carpet, Tile, Wood
      • Number of fireplaces: 2
      • Fireplace features: Wood Burning
      Interior area
      • Total structure area: 1,484
      • Total interior livable area: 1,484 sqft

      Property

      Parking
      • Total spaces: 2
      • Parking features: Attached
      • Attached garage spaces: 2
      Features
      • Stories: 1
      • Exterior features: Back Yard, Fenced
      • Fencing: Back Yard
      Lot
      • Size: 6,700 Square Feet
      • Features: Corners Marked, Level
      Details
      • Additional structures: Pergola
      • Parcel number: 37310025
      • Zoning: R1-8
      • Special conditions: Standard

      Construction

      Type & style
      • Home type: SingleFamily
      • Architectural style: Ranch
      • Property subtype: Single Family Residence, Residential
      Materials
      • Foundation: Concrete Perimeter
      • Roof: Composition
      Condition
      • New construction: No
      • Year built: 1962

      Utilities & green energy

      • Gas: PublicUtilities
      • Sewer: Public Sewer
      • Water: Public
      • Utilities for property: Public Utilities, Water Public

      Community & HOA

      Location
      • Region: San Jose

      Financial & listing details

      • Price per square foot: $1,685/sqft
      • Tax assessed value: $90,729
      • Annual tax amount: $2,530
      • Date on market: 7/15/2026
      • Listing agreement: ExclusiveRightToSell
      • Listing terms: CashorConventionalLoan

        Estimated market value

        $2,518,900

        $2.39M - $2.64M

        $4,948/mo

        Price history

        DateEventPrice
        7/15/2026Listed for sale$2,499,900$1,685/sqft
        Source: MLSListings Inc #ML82054366 Report a problem

        Public tax history

        YearProperty taxesTax assessment
        2025$2,530 +2.3%$90,729 +2%
        2024$2,473 +3.5%$88,951 +2%
        2023$2,388 +1.7%$87,208 +2%
        2022$2,347 +4.6%$85,499 +2%
        2021$2,243 +4.5%$83,824 +1%
        2020$2,146 $82,966 +2%
        2019$2,146 +7%$81,340 +2%
        2018$2,006 $79,746 +2%
        2017$2,006 +1.6%$78,183 +2%
        2016$1,975 +6%$76,651 +1.5%
        2015$1,863 +29.9%$75,501 +2%
        2014$1,434 $74,023 +0.5%
        2013-- $73,690 +2%
        2012-- $72,247 +2%
        2011-- $70,831 +0.8%
        2010-- $70,303 -0.2%
        2009-- $70,471 +2%
        2008-- $69,090 +2%
        2007-- $67,736 +2%
        2006-- $66,409 +2%
        2005-- $65,108 +2%
        2004-- $63,833 +1.9%
        2003-- $62,664 +2%
        2002-- $61,436 +2%
        2001-- $60,232
        Find assessor info on the county website

        Monthly payment

        Est. payment

        Payment breakdown

        Explore the cost of this home by adjusting the details. Changes won't be saved.
        All calculations are estimates and provided by Zillow, Inc. for informational purposes only. Actual amounts may vary.
        HOA fees may include property taxes on listings classified as Co-Ops. Contact the listing agent and/or owner for fee details.
        Mortgage interest rates are dependent on a number of factors, including credit score, down payment, and repayment length. Interest rate data provided by Zillow Group Marketplace, Inc. as of 1/1/1970 from various mortgage lenders with which we have lead or other similar arrangements; the Estimated Payment is an average of those rates.
        See how much you could borrow to make a competitive offer.

        Climate risks

        Neighborhood: West San Jose

        Getting around

        28 / 100
        Car-Dependent
        27 / 100
        Some Transit
        60 / 100
        Bikeable

        Nearby schools

        GreatSchools rating
        Schools provided by the listing agent
        • Elementary: NelsonSDilworthElementary
        • Middle: JoaquinMillerMiddle
        • High: LynbrookHigh
        • District: CupertinoUnion

        Source: MLSListings Inc. This data may not be complete. We recommend contacting the local school district to confirm school assignments for this home.

        A local agent can set up tours, give advice and negotiate with sellers.

        Browse local experts

        Similar homes

            • Local buyer's agents are ready to help