Luxurious custom built 4 bed 4.5 bath RANCH home nestled in a private 3.5 acre lot! Be greeted with amazing curb appeal including new zoysia grass landscaping and a large driveway with a 3 car garage. The charming covered front porch with porch swing is a beautiful spot to sit and enjoy the morning wildlife with a cup of coffee! Enter the foyer to see an office space to the right, separated by stunning french doors. To your left see the spacious formal dining area decorated with wainscoting and tray ceiling. Continue in to see a spacious family room with vaulted ceiling and built ins surrounding the stacked stone fireplace. Follow the butlers pantry into the gourmet chef’s kitchen featuring a spacious island, granite counters, breakfast bar, gorgeous tile backsplash, coffered ceiling, walk in pantry, ample cabinet and counter space and a Wolf professional gas cooktop and KitchenAid professional double ovens, refrigerator and microwave. It opens into the spacious dining room with tray ceiling and an abundance windows allowing natural light! Gleaming hardwoods are found throughout the home. The oversized primary suite features a stunning vaulted tray ceiling and large bathroom with a glass shower, oversized soaking tub, walk in closet, his and hers vanities and a linen closet. Head down the hall to see all 3 oversized secondary bedrooms with their own bathroom, stunning carpet, and walk-in closets. A large laundry room with a sink is ideal for storage. Enjoy the built-in drop off station before entering the 2 car garage currently used as the "man cave/ game room" entertainment space while the additional 1 car garage is great for more storage! It is a nature lovers paradise in this private fenced in backyard with a large screened in porch, fire pit, and grill pad! The property also features a pole barn and fenced area for livestock. The house includes two new AC units, two hot water tanks, and a buried natural gas tank for prime efficiency. Prime location for this nature lovers paradise, close to all your favorite shopping and restaurants!
Closed
$689,000
6360 Looper Lake Dr, Flowery Branch, GA 30542
4beds
3,545sqft
Single Family Residence, Residential
Built in 2007
3.57 Acres Lot
$731,200 Zestimate®
$194/sqft
$3,269 Estimated rent
Home value
$731,200
$695,000 - $768,000
$3,269/mo
Zestimate® history
Owner options
List your home for rent
$3,269/mo
Rent Zestimate®
Find your next renter with Zillow Rental Manager. Plus, with online applications, you can quickly screen prospective tenants – for free.
$3,269/mo
Rent Zestimate®
Refinance and save
$4,203/mo
Est. payment
Refinancing to a lower rate could help reduce your monthly payments and save thousands over the life of the loan.
$4,203/mo
Est. payment
Explore your selling options
Work with a Zillow partner agent
Leverage their expertise and Zillow's premium Showcase listings to get your home seen by more buyers.
Get startedList with your own agent
Get your home in front of millions of buyers by listing it on Zillow.
Learn how to do itSell it yourself
Take full control of how buyers see your home on Zillow by listing For Sale by Owner (FSBO).
List your homeWhat's special
Zillow last checked:
Listing updated:
Listed by:
Chelsea Stanley,
Keller Williams Realty Atlanta Partners
Bought with:
Chelsea Stanley, 406741
Keller Williams Realty Atlanta Partners
Source: FMLS GA,MLS#: 7287014
Facts & features
Interior
Bedrooms & bathrooms
- Bedrooms: 4
- Bathrooms: 5
- Full bathrooms: 4
- 1/2 bathrooms: 1
- Main level bathrooms: 4
- Main level bedrooms: 4
Rooms
- Room types: Bathroom, Bedroom, Bonus Room, Computer Room, Den, Dining Room, Family Room, Office
Primary bedroom
- Features: Master on Main, Oversized Master, Roommate Floor Plan
- Level: Master on Main, Oversized Master, Roommate Floor Plan
Bedroom
- Features: Master on Main, Oversized Master, Roommate Floor Plan
Primary bathroom
- Features: Double Vanity, Separate Tub/Shower, Soaking Tub
Dining room
- Features: Butlers Pantry, Seats 12+
Kitchen
- Features: Breakfast Bar, Breakfast Room, Cabinets Stain, Eat-in Kitchen, Keeping Room, Kitchen Island, Pantry Walk-In, Solid Surface Counters, Stone Counters, Wine Rack
Heating
- Electric, Forced Air, Zoned
Cooling
- Ceiling Fan(s), Central Air, Zoned
Appliances
- Included: Dishwasher, Double Oven, ENERGY STAR Qualified Appliances, Gas Cooktop, Gas Oven, Gas Range, Microwave, Range Hood, Self Cleaning Oven
- Laundry: Laundry Room, Main Level, Mud Room, Sink
Features
- Bookcases, Cathedral Ceiling(s), Coffered Ceiling(s), Crown Molding, Double Vanity, Entrance Foyer, High Ceilings 10 ft Main, Tray Ceiling(s), Vaulted Ceiling(s), Walk-In Closet(s), Wet Bar
- Flooring: Carpet, Ceramic Tile, Hardwood
- Windows: Bay Window(s), Double Pane Windows
- Basement: None
- Attic: Pull Down Stairs
- Number of fireplaces: 1
- Fireplace features: Factory Built, Family Room, Gas Log, Gas Starter
- Common walls with other units/homes: No Common Walls
Interior area
- Total structure area: 3,545
- Total interior livable area: 3,545 sqft
- Finished area above ground: 3,545
Property
Parking
- Total spaces: 3
- Parking features: Attached, Driveway, Garage, Garage Faces Front, Garage Faces Side, Level Driveway, Parking Pad
- Attached garage spaces: 3
- Has uncovered spaces: Yes
Accessibility
- Accessibility features: Accessible Entrance
Features
- Levels: One
- Stories: 1
- Patio & porch: Covered, Enclosed, Front Porch, Patio, Rear Porch, Screened
- Exterior features: Garden, Private Yard
- Pool features: None
- Spa features: None
- Fencing: Back Yard,Fenced,Wood
- Has view: Yes
- View description: Trees/Woods
- Waterfront features: None
- Body of water: None
Lot
- Size: 3.57 Acres
- Dimensions: 97x99x103x103x505x191x487
- Features: Back Yard, Front Yard, Landscaped, Level, Private, Wooded
Details
- Additional structures: Barn(s)
- Parcel number: 15042 000053
- Other equipment: Irrigation Equipment
- Horse amenities: None
Construction
Type & style
- Home type: SingleFamily
- Architectural style: Craftsman,Ranch,Traditional
- Property subtype: Single Family Residence, Residential
Materials
- Frame, Stone, Vinyl Siding
- Foundation: Slab
- Roof: Composition,Shingle
Condition
- Resale
- New construction: No
- Year built: 2007
Utilities & green energy
- Electric: Other
- Sewer: Septic Tank
- Water: Well
- Utilities for property: Cable Available, Electricity Available
Green energy
- Energy efficient items: Appliances
- Energy generation: None
Community & HOA
Community
- Features: Near Beltline, Near Schools, Near Shopping, Near Trails/Greenway
- Security: Carbon Monoxide Detector(s), Smoke Detector(s)
- Subdivision: None
HOA
- Has HOA: No
Location
- Region: Flowery Branch
Financial & listing details
- Price per square foot: $194/sqft
- Tax assessed value: $435,100
- Annual tax amount: $3,204
- Date on market: 10/11/2023
- Listing terms: Cash,Conventional,FHA,VA Loan
- Electric utility on property: Yes
- Road surface type: Paved
Price history
| Date | Event | Price |
|---|---|---|
| 11/9/2023 | Sold | $689,000-1.4%$194/sqft |
Source:  FMLS GA #7287014 Report a problem FMLS GA #7287014 Report a problem | ||
| 10/23/2023 | Pending sale | $699,000$197/sqft |
Source:  GAMLS #10213018 Report a problem GAMLS #10213018 Report a problem | ||
| 10/12/2023 | Contingent | $699,000$197/sqft |
Source: GAMLS #10213018 Report a problem | ||
| 10/11/2023 | Price change | $699,000-0.1%$197/sqft |
Source: FMLS GA #7287014 Report a problem | ||
| 8/29/2023 | Listed for sale | $699,900+112.7%$197/sqft |
Source: Owner Report a problem | ||
| 2/20/2015 | Listing removed | $329,000$93/sqft |
Source: Keller Williams Realty Lanier Partners #07317953 Report a problem | ||
| 8/10/2014 | Listed for sale | $329,000+2.8%$93/sqft |
Source: Keller Williams Realty Lanier Partners #07317953 Report a problem | ||
| 7/30/2013 | Listing removed | $319,900$90/sqft |
Source: Owner Report a problem | ||
| 5/31/2013 | Listed for sale | $319,900+186.4%$90/sqft |
Source: Owner Report a problem | ||
| 8/25/2006 | Sold | $111,700$32/sqft |
Source: Public Record Report a problem | ||
Public tax history
| Year | Property taxes | Tax assessment |
|---|---|---|
| 2025 | $4,218 +2.5% | $174,040 +2.5% |
| 2024 | $4,116 +7.9% | $169,720 +10.5% |
| 2023 | $3,816 +19.1% | $153,560 +24.3% |
| 2022 | $3,204 -1.2% | $123,560 +4.6% |
| 2021 | $3,243 +4.7% | $118,120 +4.6% |
| 2020 | $3,096 -0.1% | $112,920 +3.1% |
| 2019 | $3,101 +5.4% | $109,480 +4.3% |
| 2018 | $2,941 -1% | $104,920 +5% |
| 2017 | $2,972 +9.7% | $99,880 +0.9% |
| 2016 | $2,709 -0.8% | $98,965 |
| 2015 | $2,731 | $98,965 |
| 2014 | $2,731 | $98,965 |
| 2013 | -- | -- |
| 2012 | -- | -- |
| 2011 | -- | -- |
| 2010 | -- | -- |
| 2009 | $2,419 +1841.3% | -- |
| 2007 | $125 -7% | -- |
| 2006 | $134 +3.6% | -- |
| 2005 | $129 +4.9% | -- |
| 2004 | $123 +3.1% | -- |
| 2003 | $120 -9.4% | -- |
| 2002 | $132 +1.9% | -- |
| 2001 | $129 +3.2% | -- |
| 2000 | $125 | $5,228 |
Find assessor info on the county website
Neighborhood: 30542
Nearby homes
- $11,300-- bd-- ba-- sqft6320 Looper Lake Dr, Flowery Branch, GA 30542Off Market
- $492,9003 bd2 ba2.1k sqft6372 Looper Lake Dr, Flowery Branch, GA 30542Off Market
- $535,0003 bd3 ba2.8k sqft6887 Flagstone Way, Flowery Branch, GA 30542Off Market
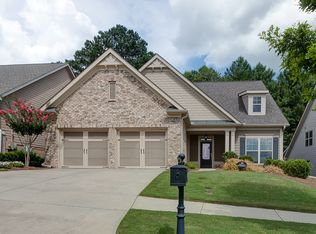
- $568,4003 bd3 ba2.3k sqft6883 Flagstone Way, Flowery Branch, GA 30542Off Market
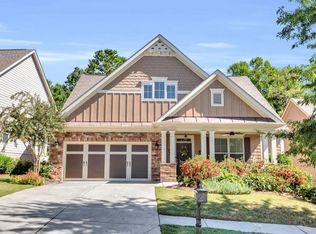
- $576,8003 bd3 ba3k sqft6891 Flagstone Way, Flowery Branch, GA 30542Off Market
- $535,0004 bd3 ba2.1k sqft6879 Flagstone Way, Flowery Branch, GA 30542Off Market
- $353,7003 bd3 ba1.9k sqft6618 Jessie Cir, Flowery Branch, GA 30542Off Market
- $379,0003 bd2 ba1.4k sqft6618 Jessie Cir #0, Flowery Branch, GA 30542Off Market
Nearby schools
GreatSchools rating
- 7/10Spout Springs Elementary SchoolGrades: PK-5Distance: 0.3 mi
- 8/10Cherokee Bluff MiddleGrades: 6-8Distance: 0.8 mi
- 8/10Cherokee Bluff High SchoolGrades: 9-12Distance: 0.4 mi
Schools provided by the listing agent
- Elementary: Spout Springs
- Middle: Cherokee Bluff
- High: Cherokee Bluff
Source: FMLS GA. This data may not be complete. We recommend contacting the local school district to confirm school assignments for this home.
Get a cash offer in 3 minutes
Find out how much your home could sell for in as little as 3 minutes with a no-obligation cash offer.
Estimated market value
$731,200
Get a cash offer in 3 minutes
Find out how much your home could sell for in as little as 3 minutes with a no-obligation cash offer.
Estimated market value
$731,200
- Georgia
- Hall County
- Flowery Branch
- 30542
- 6360 Looper Lake Dr
Nearby cities
Nearby zip codes
Other Flowery Branch Topics
