Skip main navigation
Closed
  • $113,000

    6360 Murphy Dr, Victor, NY 14564

    3beds
    980sqft
    Manufactured Home, Single Family Residence
    Built in 2011
    4,356 Square Feet Lot
    $118,600 Zestimate®
    $115/sqft
    $1,741 Estimated rent

    Home value

    $118,600

    $103,000 - $133,000

    $1,741/mo

    Zestimate® history
    Loading
    Loading...

    Owner options

    List your home for rent

    $1,741/mo

    Rent Zestimate®

    Find your next renter with Zillow Rental Manager. Plus, with online applications, you can quickly screen prospective tenants – for free.

    Learn more

    $1,741/mo

    Rent Zestimate®

    Refinance and save

    $1,410/mo

    Est. payment

    Refinancing to a lower rate could help reduce your monthly payments and save thousands over the life of the loan.

    See today's rates

    $1,410/mo

    Est. payment

    Explore your selling options

    Work with a Zillow partner agent

    Leverage their expertise and Zillow's premium Showcase listings to get your home seen by more buyers.

    Get started

    List with your own agent

    Get your home in front of millions of buyers by listing it on Zillow.

    Learn how to do it

    Sell it yourself

    Take full control of how buyers see your home on Zillow by listing For Sale by Owner (FSBO).

    List your home

    What's special

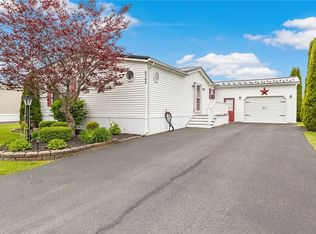
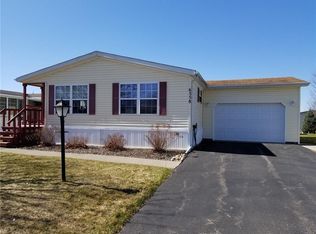
    OPEN JUNE 1ST 12-2 PM! STUNNING CIRCA 2011 SINGLE WIDE WITH CATHEDRAL CEILINGS. OAK KITHEN WITH APPLIANCES AND RECESSED LIGHTING. MASTER BEDROOM WITH FULL BATH,CROWN MOLDINGS THROUGHOUT AND PLUSH CARPETING. CENTRAL AIR, CARPORT AND OVERSIZED SHED. LOVELY FRONT PORCH TO SIT AND WATCH THE WORLD GO BY. Delayed showings start 5/ 18 at.noon. Offers.due 5/22 @ 6pm

    Zillow last checked:

    Listing updated:

    Listed by:

    Skip J. Ordway 585-924-8660,

    Ordway Realtors

    Bought with:

    Terry L. Selner, 10401243040

    Howard Hanna

    Source: NYSAMLSs,MLS#: R1539096MLS LogoOriginating MLS: Rochester

    Facts & features

    Interior

    Bedrooms & bathrooms
    • Bedrooms: 3
    • Bathrooms: 2
    • Full bathrooms: 2
    • Main level bathrooms: 2
    • Main level bedrooms: 3
    Heating
    • Gas, Forced Air
    Cooling
    • Central Air
    Appliances
    • Included: Dishwasher, Electric Water Heater, Free-Standing Range, Microwave, Oven, Refrigerator
    • Laundry: Main Level
    Features
    • Ceiling Fan(s), Cathedral Ceiling(s), Separate/Formal Living Room, Living/Dining Room, Window Treatments, Bath in Primary Bedroom, Main Level Primary, Programmable Thermostat
    • Flooring: Luxury Vinyl, Varies, Vinyl
    • Windows: Drapes, Thermal Windows
    • Basement: Crawl Space
    • Has fireplace: No
    Interior area
    • Total structure area: 980
    • Total interior livable area: 980 sqft

    Property

    Parking
    • Parking features: Carport
    • Has carport: Yes
    Features
    • Levels: One
    • Stories: 1
    • Patio & porch: Deck, Open, Porch
    • Exterior features: Blacktop Driveway, Deck
    • Pool features: Association, Community
    Lot
    • Size: 4,356 Square Feet
    • Features: Irregular Lot, On Golf Course, Near Public Transit, Residential Lot
    Details
    • Parcel number: 163.000
    • Lease amount: $755
    • Special conditions: Standard

    Construction

    Type & style
    • Home type: MobileManufactured
    • Architectural style: Contemporary,Manufactured Home,Mobile Home,Ranch
    • Property subtype: Manufactured Home, Single Family Residence
    Materials
    • Vinyl Siding
    • Foundation: Pillar/Post/Pier
    Condition
    • Resale
    • Year built: 2011
    Details
    • Builder model: Skycraft

    Utilities & green energy

    • Electric: Circuit Breakers
    • Sewer: Connected
    • Water: Connected, Public
    • Utilities for property: Cable Available, High Speed Internet Available, Sewer Connected, Water Connected

    Community & HOA

    Community
    • Subdivision: Gypsum Mills
    HOA
    • Amenities included: Basketball Court, Golf Course, Pool, Storage, Tennis Court(s)
    • HOA fee: $755 monthly
    Location
    • Region: Victor

    Financial & listing details

    • Price per square foot: $115/sqft
    • Annual tax amount: $1,755
    • Date on market: 5/17/2024
    • Cumulative days on market: 15 days
    • Listing terms: Cash,Conventional
    • Body type: Single Wide

    Price history

    DateEventPrice
    6/26/2024Sold$113,000-1.7%$115/sqft
    Source: NYSAMLSs #R1539096 Report a problem
    6/1/2024Pending sale$114,900$117/sqft
    Source: NYSAMLSs #R1539096 Report a problem
    5/17/2024Listed for sale$114,900$117/sqft
    Source: NYSAMLSs #R1539096 Report a problem

    Public tax history

    Tax history is unavailable.

    Neighborhood: 14564

    Nearby schools

    GreatSchools rating
    Schools provided by the listing agent
    • Elementary: Victor Primary
    • Middle: Victor Junior High
    • High: Victor Senior High
    • District: Victor

    Source: NYSAMLSs. This data may not be complete. We recommend contacting the local school district to confirm school assignments for this home.

    Sell for more on Zillow
    Get a Zillow Showcase℠ listing at no additional cost and you could sell for .
    $118,600
    2% more
    +$2,372
    With Zillow Showcase(estimated)
    $120,972