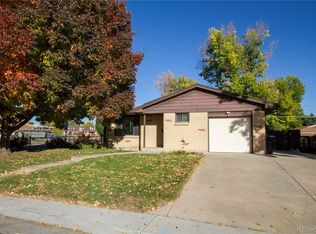
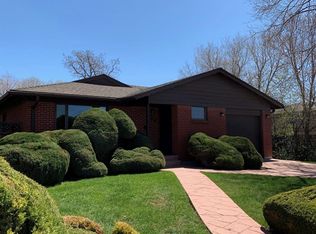
Charming mid-century five-bedroom ranch with basement, a stone’s through from Ralston Recreation Area and the Allen House! Classic character abounds in the living room, with original hardwood floors and a bright front window overlooking mature trees and mountain views. The dining room boasts a bright window, updated ceiling fan, and easy access to the kitchen. The generously sized kitchen offers classic cream cabinetry, an over-the-sink window, and easy access to the backyard, perfect for summer cookouts! The home’s main level offers three bedrooms featuring original hardwood floors, and a convenient three-quarter hall bathroom. In the basement, enjoy a nook perfect for a small office, a bonus room perfect for a playroom or family room, two generously sized bedrooms, and a full bathroom. The basement laundry room boasts additional storage, tucked away behind pocket doors. Enjoy extra storage in the unfinished basement space, great for a workshop or creating a home gym! The fully fenced backyard offers a concrete patio awaiting your grill, dining set and container garden. An oversized driveway and a paved walkway welcomes guest for outdoor gatherings, and a backyard shed is perfect for storing the items you’ll need to maintain the spacious yard. Located across the street from the Allen House and Ralston Recreation area, enjoy community events at your fingertips. A quick 5-minute walk leads to beautiful Allendale Park, with open space, walking paths and a well-maintained playground. Located a quick 8-minute drive from Olde Town Arvada, enjoy some of the best dining, libations, and community festivals the Denver metro has to offer! Enjoy dinner in Olde Town and hop on the light rail for a game or show in Downtown Denver. Wonderful central location less than 20 minutes from Downtown Denver, 30 minutes from Boulder, and 17 minutes from Red Rocks.
Sold for $550,000
Zillow last checked:
Listing updated:
Bought with:
Leigh Flanagan, 100019232
LIV Sotheby's International Realty
Source: REcolorado as distributed by MLS GRID,MLS#: 2430005
Price history
| Date | Event | Price |
|---|---|---|
| 2/15/2024 | Sold | $550,000$240/sqft |
Source:  REcolorado as distributed by MLS GRID #2430005 Report a problem REcolorado as distributed by MLS GRID #2430005 Report a problem | ||
| 1/22/2024 | Pending sale | $550,000$240/sqft |
Source: REcolorado as distributed by MLS GRID #2430005 Report a problem | ||
| 1/15/2024 | Price change | $550,000-1.8%$240/sqft |
Source: REcolorado as distributed by MLS GRID #2430005 Report a problem | ||
| 1/8/2024 | Price change | $560,000-1.8%$245/sqft |
Source: REcolorado as distributed by MLS GRID #2430005 Report a problem | ||
| 12/13/2023 | Listed for sale | $570,000+189.3%$249/sqft |
Source: REcolorado as distributed by MLS GRID #2430005 Report a problem | ||
| 6/3/2004 | Sold | $197,000$86/sqft |
Source: Public Record Report a problem | ||
Get a cash offer in 3 minutes
Find out how much your home could sell for in as little as 3 minutes with a no-obligation cash offer.
Estimated market value
$564,600
