Skip main navigation
Off market
  • $718,600

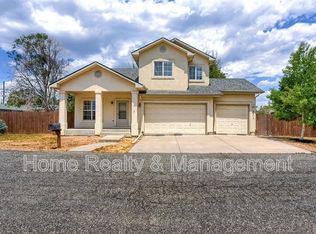
    6360 Quitman Ct, Arvada, CO 80003

    4beds
    4baths
    2,725sqft
    Detached Single Family
    Built in 2003
    7,056 Square Feet Lot
    $718,600 Zestimate®
    $264/sqft
    $3,576 Estimated rent

    Home value

    $718,600

    $683,000 - $755,000

    $3,576/mo

    Zestimate® history
    Loading
    Loading...

    Owner options

    List your home for rent

    $3,576/mo

    Rent Zestimate®

    Find your next renter with Zillow Rental Manager. Plus, with online applications, you can quickly screen prospective tenants – for free.

    Learn more

    $3,576/mo

    Rent Zestimate®

    Refinance and save

    $4,265/mo

    Est. payment

    Refinancing to a lower rate could help reduce your monthly payments and save thousands over the life of the loan.

    See today's rates

    $4,265/mo

    Est. payment

    Explore your selling options

    Work with a Zillow partner agent

    Leverage their expertise and Zillow's premium Showcase listings to get your home seen by more buyers.

    Get started

    List with your own agent

    Get your home in front of millions of buyers by listing it on Zillow.

    Learn how to do it

    Sell it yourself

    Take full control of how buyers see your home on Zillow by listing For Sale by Owner (FSBO).

    List your home

    What's special

    Meticulously maintained & newly updated semi-custom Arvada home w/prime location to both ClearCreek & Federal G-Line light rail stops. This home has much more to offer than its location; step into an inviting 2-story foyer w/ a loft above an ample living room that leads into the open-concept dining room & gourmet kitchen. In addition to the loft, upstairs you will find the master bed&bath as well as 2 extra bedrooms, a full bath & laundry. The basement won't disappoint as it was recently finished & includes a large bonus room, bedroom w/ a big bath, including a walk-in shower & walk-in closet as well as washer/dryer hookups. Enjoy your backyard patio, newly refinished, which backs to Tennyson Knolls school park. This home has everything you need including the 3-car garage, professionally landscaped exterior('19), & a new('19) fence w/ a large double gate to allow for recreational vehicle storage. Proximity to Regis & the shops on Tennyson Street make this a home you don't want to miss!

    This property is off market, which means it's not currently listed for sale or rent on Zillow. This may be different from what's available on other websites or public sources.

    Facts & features

    Interior

    Bedrooms & bathrooms
    • Bedrooms: 4
    • Bathrooms: 4
    Heating
    • Forced air, Gas
    Cooling
    • Central
    Appliances
    • Included: Dishwasher, Dryer, Range / Oven, Refrigerator, Washer
    • Laundry: Washer/Dryer Included
    Features
    • Pantry, Walk-In Closet(s), Sump Pump, Breakfast Nook, Master Bath, Radon Mitigation System, Open Floorplan, Master Suite, Eating Space / Kitchen, Vaulted, Updated, Heated Basement, Smoke Free, Interior Basement Entrance
    • Flooring: Tile, Carpet, Hardwood
    • Basement: Finished
    Interior area
    • Total interior livable area: 2,725 sqft

    Property

    Parking
    • Parking features: Garage - Attached
    Features
    • Exterior features: Stucco
    • Fencing: Fence
    Lot
    • Size: 7,056 sqft
    • Features: Cul-de-Sac, Near Public Transit
    Details
    • Parcel number: 0182507113004
    • Zoning: R-1-C

    Construction

    Type & style
    • Home type: SingleFamily
    • Property subtype: Detached Single Family
    Materials
    • Frame
    • Foundation: Concrete
    • Roof: Composition
    Condition
    • Year built: 2003

    Utilities & green energy

    • Sewer: Public Sewer
    • Water: Public

    Community & neighborhood

    Location
    • Region: Arvada

    HOA & financial

    HOA
    • Has HOA: Yes
    • HOA fee: $80 monthly
    • Amenities included: Road Maintenance, Recycling, Trash Removal
    • Services included: Trash Removal, Road Maintenance, Recycling

    Other

    Other facts
    • Flooring: Wood, Carpet, Tile
    • Sewer: Public Sewer
    • WaterSource: Public
    • Heating: Forced Air, Gas
    • Appliances: Dishwasher, Dryer, Washer, Smoke Alarm, Refrigerator (Kitchen), Stove/Range/Oven, Video Doorbell
    • ExteriorFeatures: Deck, Patio, Sprinkler System, Yard, Professional Landscaping, Fence, Front Porch
    • ConstructionMaterials: Stucco
    • LotFeatures: Cul-de-Sac, Near Public Transit
    • InteriorFeatures: Pantry, Walk-In Closet(s), Sump Pump, Breakfast Nook, Master Bath, Radon Mitigation System, Open Floorplan, Master Suite, Eating Space / Kitchen, Vaulted, Updated, Heated Basement, Smoke Free, Interior Basement Entrance
    • AssociationFeeIncludes: Trash Removal, Road Maintenance, Recycling
    • OpenParkingSpaces: 5
    • AssociationAmenities: Road Maintenance, Recycling, Trash Removal
    • Roof: Composition Shingles
    • PropertySubType: Detached Single Family
    • Zoning: R-1-C
    • LaundryFeatures: Washer/Dryer Included
    • Fencing: Fence
    • StructureType: 2 Story
    • AboveGradeFinishedAreaSource: 1920
    • Cooling: Air Conditioning-Central
    • Basement: Heated Basement, Interior Basement Entrance
    • MlsStatus: Under Contract

    Price history

    DateEventPrice
    12/19/2019Sold$479,000-1.2%$176/sqft
    Source: Public Record Report a problem
    11/19/2019Pending sale$484,900$178/sqft
    Source: Hutton Realty LLC #3624806 Report a problem
    11/13/2019Price change$484,900-1%$178/sqft
    Source: Hutton Realty LLC #3624806 Report a problem
    10/30/2019Listed for sale$490,000+40.8%$180/sqft
    Source: Hutton Realty LLC #3624806 Report a problem
    2/22/2016Sold$348,000+42%$128/sqft
    Source: Public Record Report a problem
    5/3/2012Sold$245,000-2%$90/sqft
    Source: Public Record Report a problem
    3/17/2012Listed for sale$250,000+38.1%$92/sqft
    Source: JOSHUATREE REALTY #1075072 Report a problem
    12/23/2011Sold$181,000-38.3%$66/sqft
    Source: Public Record Report a problem
    8/12/2004Sold$293,338$108/sqft
    Source: Public Record Report a problem

    Public tax history

    YearProperty taxesTax assessment
    2025$5,253 +0.6%$44,440 -9.3%
    2024$5,223 +22.7%$48,980
    2023$4,256 -2%$48,980 +40.9%
    2022$4,342 $34,750 -16.6%
    2021-- $41,660 +5.5%
    2020$4,159 $39,490 -0.1%
    2019$4,159 +21.4%$39,540 +42.9%
    2018$3,426 $27,670
    2017$3,426 $27,670 +30.2%
    2016-- $21,250
    2015$2,443 $21,250 +10.3%
    2014-- $19,270
    2013-- $19,270 +2.1%
    2012-- $18,880
    2011-- $18,880 -5.9%
    2010-- $20,060
    2009-- $20,060 -15.9%
    2008-- $23,840
    2007-- $23,840 +2.2%
    2006-- $23,320
    2005-- $23,320 -0.3%
    2004-- $23,400 +36.7%
    2003$547 $17,120

    Find assessor info on the county website

    Neighborhood: 80003

    Nearby schools

    GreatSchools rating
    Schools provided by the listing agent
    • Elementary: Tennyson Knolls
    • Middle: Scott Carpenter
    • High: Westminster
    • District: Westminster Public Schools

    Source: The MLS. This data may not be complete. We recommend contacting the local school district to confirm school assignments for this home.

    Get a cash offer in 3 minutes
    Find out how much your home could sell for in as little as 3 minutes with a no-obligation cash offer.
    Estimated market value
    $718,600
    Get a cash offer in 3 minutes
    Find out how much your home could sell for in as little as 3 minutes with a no-obligation cash offer.
    Estimated market value
    $718,600