Stunning Split Level with many updates and features in the Pinegate Community. Beautiful vaulted ceilings and laminate flooring greets you as you enter flowing through the first floor. Oversized Living Room with large picture windows and recessed lighting offers many options and plenty of space. The Eat In Kitchen is truly perfect with Nottingham Cider with Cherry Crown Cabinets, Wall of Pantry cabinets with pull out shelving, soft close drawers, sky light, breakfast bar, recessed lighting, double SS sink, appliances and tons of counter space. This inviting space has been opened up to the dining room and has sliding doors leading to the back yard. Head up to the second level to experience the spacious primary bedroom with double closets, window sit with storage and private full bathroom featuring stall shower. Hardwood floors runs through all of the upper bedrooms. An additional Full Bathroom with tiled floor and bathtub finishes off the upper level. The lower level adds even more living spaces with an expansive family room area big enough to have separate spaces like a home office or play area plus another bedroom and full bathroom. The laundry room with washer and dryer also houses the newer HVAC system installed in 2021. Attached 2+ car garage is lined with cabinets and room for storage with garage door opener. Large yard features a shed, paver patio, french drain and hot tub. The love and care given to this home over the years is felt through out. Freshly painted, ducts cleaned 2015, 2002-windows, exterior doors, and sliding doors seamless gutters 2011, attic fan 2020, electrical box 2015, roof 2002 full tear off, hwt 2010. Natural light and neutral decor. Pinegate offers sidewalks, street lights, green space with pond, lifeguarded pool, swim team, playground, bocce ball courts, a baseball field, scheduled social activities and a community center along with proximity to area schools and the Mentor Civic Center. This is more than a home, it is a lifestyle.
Closed
$345,050
6360 Ramblewood Dr, Mentor, OH 44060
4beds
2,012sqft
Single Family Residence
Built in 1967
0.31 Acres Lot
$347,200 Zestimate®
$171/sqft
$2,652 Estimated rent
Home value
$347,200
$316,000 - $382,000
$2,652/mo
Zestimate® history
Owner options
List your home for rent
$2,652/mo
Rent Zestimate®
Find your next renter with Zillow Rental Manager. Plus, with online applications, you can quickly screen prospective tenants – for free.
$2,652/mo
Rent Zestimate®
Refinance and save
$2,750/mo
Est. payment
Refinancing to a lower rate could help reduce your monthly payments and save thousands over the life of the loan.
$2,750/mo
Est. payment
Explore your selling options
Work with a Zillow partner agent
Leverage their expertise and Zillow's premium Showcase listings to get your home seen by more buyers.
Get startedList with your own agent
Get your home in front of millions of buyers by listing it on Zillow.
Learn how to do itSell it yourself
Take full control of how buyers see your home on Zillow by listing For Sale by Owner (FSBO).
List your homeWhat's special
French drainSoft close drawersLarge picture windowsHot tubSpacious primary bedroomVaulted ceilingsRecessed lighting
Zillow last checked:
Listing updated:
Listed by:
Jennifer L Allen 440-796-4833 jennifer.allen@clevelandteam.com,
Keller Williams Greater Cleveland Northeast
Bought with:
Terri M Schubert, 2004012635
McDowell Homes Real Estate Services
Melissa C Lendvay, 2007002869
McDowell Homes Real Estate Services
Source: MLS Now,MLS#: 5196571 Originating MLS: Lake Geauga Area Association of REALTORS
Originating MLS: Lake Geauga Area Association of REALTORSFacts & features
Interior
Bedrooms & bathrooms
- Bedrooms: 4
- Bathrooms: 3
- Full bathrooms: 3
Primary bedroom
- Description: Flooring: Hardwood,Wood
- Level: Second
- Dimensions: 15 x 14
Bedroom
- Description: Flooring: Laminate
- Level: Lower
- Dimensions: 13 x 10
Bedroom
- Description: Flooring: Hardwood,Wood
- Level: Second
- Dimensions: 15 x 10
Bedroom
- Description: Flooring: Hardwood,Wood
- Level: Second
- Dimensions: 11 x 10
Primary bathroom
- Description: Flooring: Tile
- Features: Built-in Features
- Level: Second
- Dimensions: 8 x 5
Bathroom
- Description: Flooring: Tile
- Level: Lower
- Dimensions: 8 x 5
Bathroom
- Description: Flooring: Tile
- Level: Second
- Dimensions: 8 x 5
Dining room
- Description: Flooring: Laminate
- Features: Vaulted Ceiling(s)
- Level: First
- Dimensions: 11 x 9
Eat in kitchen
- Description: Flooring: Laminate
- Features: Breakfast Bar, Built-in Features, Chandelier, Vaulted Ceiling(s)
- Level: First
- Dimensions: 14 x 13
Entry foyer
- Description: Flooring: Laminate
- Level: First
- Dimensions: 12 x 7
Family room
- Description: Flooring: Laminate
- Level: Lower
- Dimensions: 29 x 13
Laundry
- Level: Lower
- Dimensions: 9 x 8
Living room
- Description: Flooring: Laminate
- Features: Vaulted Ceiling(s)
- Level: First
- Dimensions: 22 x 13
Heating
- Forced Air, Gas
Cooling
- Attic Fan, Central Air
Appliances
- Included: Dryer, Dishwasher, Microwave, Range, Refrigerator, Washer
- Laundry: Washer Hookup, Electric Dryer Hookup, Inside, Lower Level, Laundry Room
Features
- Breakfast Bar, Built-in Features, Chandelier, Entrance Foyer, Eat-in Kitchen, High Ceilings, His and Hers Closets, Multiple Closets, Pantry, Recessed Lighting, Storage, Vaulted Ceiling(s)
- Windows: Double Pane Windows, Insulated Windows, Skylight(s), Window Treatments
- Basement: Finished,Interior Entry,Partial,Storage Space,Walk-Up Access
- Has fireplace: No
Interior area
- Total structure area: 2,012
- Total interior livable area: 2,012 sqft
- Finished area above ground: 2,012
- Finished area below ground: 0
Property
Parking
- Total spaces: 2
- Parking features: Attached, Concrete, Driveway, Electricity, Garage Faces Front, Garage, Inside Entrance, Kitchen Level, Lighted, Side By Side, Storage
- Attached garage spaces: 2
Features
- Levels: Three Or More,Multi/Split
- Patio & porch: Patio
- Has private pool: Yes
- Pool features: Association, Community
- Fencing: Chain Link,Partial
- Has view: Yes
- View description: Neighborhood
Lot
- Size: 0.31 Acres
- Dimensions: 78 x 171
- Features: < 1/2 Acre, Back Yard, Cul-De-Sac, Front Yard, Landscaped
Details
- Additional structures: Shed(s)
- Parcel number: 16C086C000330
Construction
Type & style
- Home type: SingleFamily
- Architectural style: Split Level
- Property subtype: Single Family Residence
Materials
- Vinyl Siding
- Foundation: Block
- Roof: Asphalt,Fiberglass,Shingle
Condition
- Updated/Remodeled
- Year built: 1967
Utilities & green energy
- Sewer: Public Sewer
- Water: Public
Community & HOA
Community
- Features: Common Grounds/Area, Playground, Street Lights, Sidewalks, Pool
- Security: Smoke Detector(s)
- Subdivision: Pinegate Sub 1
HOA
- Has HOA: Yes
- Services included: Common Area Maintenance, Pool(s), Recreation Facilities
- HOA fee: $450 annually
- HOA name: Pinegate
Location
- Region: Mentor
Financial & listing details
- Price per square foot: $171/sqft
- Tax assessed value: $257,330
- Annual tax amount: $3,427
- Date on market: 3/27/2026
- Cumulative days on market: 13 days
- Listing terms: Cash,Conventional,FHA,VA Loan
Price history
| Date | Event | Price |
|---|---|---|
| 4/28/2026 | Sold | $345,050-1.4%$171/sqft |
Source:  MLS Now #5196571 Report a problem MLS Now #5196571 Report a problem | ||
| 4/9/2026 | Pending sale | $349,900$174/sqft |
Source: MLS Now #5196571 Report a problem | ||
| 3/27/2026 | Listed for sale | $349,900$174/sqft |
Source: MLS Now #5196571 Report a problem | ||
Public tax history
| Year | Property taxes | Tax assessment |
|---|---|---|
| 2025 | $3,427 -2.3% | $90,070 |
| 2024 | $3,506 +18.4% | $90,070 +42.8% |
| 2023 | $2,962 -0.6% | $63,060 |
| 2022 | $2,980 +0.1% | $63,060 |
| 2021 | $2,977 +3.3% | $63,060 +18% |
| 2020 | $2,882 -0.1% | $53,440 |
| 2019 | $2,885 +7.3% | $53,440 +9.8% |
| 2018 | $2,689 | $48,660 |
| 2017 | $2,689 +0.6% | $48,660 |
| 2016 | $2,673 +9.7% | $48,660 |
| 2015 | $2,438 -1.5% | $48,660 |
| 2014 | $2,474 -0.1% | $48,660 |
| 2013 | $2,476 -0.4% | $48,660 |
| 2012 | $2,487 -2.7% | $48,660 -8.9% |
| 2011 | $2,555 -1.2% | $53,430 |
| 2010 | $2,585 +3.5% | $53,430 0% |
| 2009 | $2,497 -2.7% | $53,431 -10% |
| 2008 | $2,567 +2.4% | $59,368 |
| 2007 | $2,507 -56.7% | $59,368 |
| 2006 | $5,789 +10.3% | $59,368 +11% |
| 2005 | $5,248 -0.2% | $53,487 |
| 2004 | $5,257 +8.7% | $53,487 |
| 2003 | $4,838 +22.9% | $53,487 +19% |
| 2002 | $3,937 0% | $44,944 |
| 2001 | $3,937 -0.1% | $44,944 |
| 2000 | $3,940 +2% | $44,944 +2.1% |
| 1999 | $3,862 | $44,038 |
Find assessor info on the county website
Neighborhood: 44060
Nearby homes
- $275,0003 bd1 ba1.8k sqft6356 Ramblewood Dr, Mentor, OH 44060Off Market
- $382,7004 bd3 ba1.7k sqft6364 Ramblewood Dr, Mentor, OH 44060Off Market
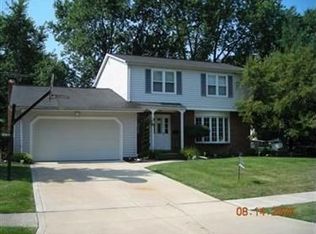
- $328,9004 bd2 ba1.8k sqft8737 Pinewood Ct, Mentor, OH 44060Off Market
- $398,2004 bd2 ba2.2k sqft6350 Ramblewood Dr, Mentor, OH 44060Off Market
- $323,9005 bd3 ba2.7k sqft8729 Pinewood Ct, Mentor, OH 44060Off Market
- $242,4003 bd1 ba1.4k sqft8753 Gatewood Dr, Mentor, OH 44060Off Market
- $306,1004 bd2 ba1.8k sqft8757 Gatewood Dr, Mentor, OH 44060Off Market
- $297,7004 bd2 ba1.9k sqft6347 Ramblewood Dr, Mentor, OH 44060Off Market
Nearby schools
GreatSchools rating
- 7/10Orchard Hollow Elementary SchoolGrades: K-5Distance: 0.5 mi
- 7/10Shore Middle SchoolGrades: 6-8Distance: 1.6 mi
- 8/10Mentor High SchoolGrades: 9-12Distance: 0.6 mi
Schools provided by the listing agent
- District: Mentor EVSD - 4304
Source: MLS Now. This data may not be complete. We recommend contacting the local school district to confirm school assignments for this home.
Get a cash offer in 3 minutes
Find out how much your home could sell for in as little as 3 minutes with a no-obligation cash offer.
Estimated market value
$347,200
Get a cash offer in 3 minutes
Find out how much your home could sell for in as little as 3 minutes with a no-obligation cash offer.
Estimated market value
$347,200
- Ohio
- Lake County
- Mentor
- 44060
- 6360 Ramblewood Dr
Nearby cities
Nearby zip codes
Other Mentor Topics
