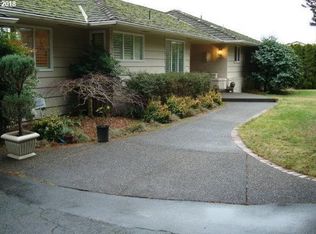
Embrace a lifestyle of timeless elegance and modern comfort with this remarkable day ranch home in the heart of the esteemed Portland Golf Club community. Built in 1970,this architectural gem boasts 4 bedrooms, 3.5 baths, and a sprawling 4,951 square feet of living space, offering a sanctuary of luxury. Nestled on a generous.51-acre lot along the 18th fairway with prime golf-course views.Upon entering, you are greeted by the timeless allure of rich hardwood floors that guide you through the main level. The grand-sized living room features a stunning vaulted wood ceiling, large windows that flood the space with natural light, and a wood fireplace creating a warm and inviting ambiance. The remodeled kitchen with its sleek design and modern appliances flows seamlessly into the family room, complete with a wet bar, perfect for entertaining guests. The home offers both formal dining and a sunroom dining area overlooking the low-maintenance landscaped backyard complemented by abundant fruit trees. The expansive deck is ideal for hosting summer soirees and enjoying the serene views of the golf course.A spacious primary suite awaits, complete with a generously sized closet, walk-in tile shower, and jacuzzi tub. Two additional bedrooms on the main level provide ample space for or guests. The lower level offers flexibility and awaits your personal touch with a family room, kitchen, and French doors leading to the garden patio. A guest suite provides comfort and privacy while abundant storage ensures effortless organization. With a two-car garage and move in ready condition, this home is a rare find offering opportunity to live in one of Portland's most sought-after locations with the added benefit of Washington County taxes.
Sold
Zillow last checked:
Listing updated:
Bought with:
Kate Hypes, 201235829
Windermere Realty Trust
Source: RMLS (OR),MLS#: 24641198
Price history
| Date | Event | Price |
|---|---|---|
| 12/17/2025 | Listing removed | $5,250$1/sqft |
Source: Zillow Rentals Report a problem | ||
| 12/5/2025 | Price change | $5,250-8.7%$1/sqft |
Source: Zillow Rentals Report a problem | ||
| 10/24/2025 | Price change | $5,750+1.8%$1/sqft |
Source: Zillow Rentals Report a problem | ||
| 10/10/2025 | Listed for rent | $5,650-13%$1/sqft |
Source: Zillow Rentals Report a problem | ||
| 10/26/2024 | Listing removed | $6,495$1/sqft |
Source: Zillow Rentals Report a problem | ||
| 10/11/2024 | Price change | $6,495-7.1%$1/sqft |
Source: Zillow Rentals Report a problem | ||
| 8/10/2024 | Listed for rent | $6,995$1/sqft |
Source: Zillow Rentals Report a problem | ||
| 8/9/2024 | Sold | $1,275,000-8.9%$258/sqft |
Source:  RMLS (OR) #24641198 Report a problem RMLS (OR) #24641198 Report a problem | ||
| 7/30/2024 | Pending sale | $1,400,000$283/sqft |
Source: RMLS (OR) #24641198 Report a problem | ||
| 7/12/2024 | Price change | $1,400,000-6.7%$283/sqft |
Source: RMLS (OR) #24641198 Report a problem | ||
| 6/14/2024 | Listed for sale | $1,500,000+233.3%$303/sqft |
Source: RMLS (OR) #24641198 Report a problem | ||
| 10/23/2010 | Listing removed | $450,000$91/sqft |
Source: Coldwell Banker Barbara Sue Seal Properties #10073918 Report a problem | ||
| 9/19/2010 | Listed for sale | $450,000-30.3%$91/sqft |
Source: Coldwell Banker Barbara Sue Seal #10073918 Report a problem | ||
| 6/9/2010 | Sold | $645,500$130/sqft |
Source: Public Record Report a problem | ||
Nearby homes
- $2,178,9005 bd4 ba5.1k sqft6370 SW 86th Ave, Portland, OR 97223Off Market
- $2,058,9003 bd3 ba3.5k sqft6320 SW Scholls Ferry Rd, Portland, OR 97223Off Market
- $1,234,8003 bd3 ba3.5k sqft8668 SW Fairridge Way, Portland, OR 97223Off Market
- $---- bd-- ba-- sqft8668 SW Fair Ridge Way, Portland, OR 97223Off Market
Get a cash offer in 3 minutes
Find out how much your home could sell for in as little as 3 minutes with a no-obligation cash offer.
Estimated market value
$1,492,900
