Spectacular location on this large corner lot ranch style condo ~ 2 bedrooms and 2 full baths including a with walk in closet in the "primary" ~ Large greatroom with a completely open concept that offers vaulted ceilings & extra banks of stationary windows for massive light~ huge walk in pantry and separate laundry~ FULL basement with lots of storage shelves to remain~ oversized garage has a side entry and is finished with drywall~All you need to do freshen the paint and flooring~ Seller has ordered the city inspection~ ADATBV
Sold for $233,000
$233,000
6360 Sheppard Dr, Westland, MI 48185
2beds
1,234sqft
Condominium
Built in 1998
-- sqft lot
$225,300 Zestimate®
$189/sqft
$1,835 Estimated rent
Home value
$225,300
$205,000 - $246,000
$1,835/mo
Zestimate® history
Owner options
List your home for rent
$1,835/mo
Rent Zestimate®
Find your next renter with Zillow Rental Manager. Plus, with online applications, you can quickly screen prospective tenants – for free.
$1,835/mo
Rent Zestimate®
Refinance and save
$2,006/mo
Est. payment
Refinancing to a lower rate could help reduce your monthly payments and save thousands over the life of the loan.
$2,006/mo
Est. payment
Explore your selling options
Work with a Zillow partner agent
Leverage their expertise and Zillow's premium Showcase listings to get your home seen by more buyers.
Get startedList with your own agent
Get your home in front of millions of buyers by listing it on Zillow.
Learn how to do itSell it yourself
Take full control of how buyers see your home on Zillow by listing For Sale by Owner (FSBO).
List your homeWhat's special
Zillow last checked:
Listing updated:
Listed by:
C Noel Derr 734-728-8000,
Century 21 Dynamic Realty,
Delani Derr 734-728-8000,
Century 21 Dynamic Realty
Bought with:
Therese Antonelli, 6501366596
Moving The Mitten RE Group Inc
Source: Realcomp II,MLS#: 20230083157
Facts & features
Interior
Bedrooms & bathrooms
- Bedrooms: 2
- Bathrooms: 2
- Full bathrooms: 2
Primary bedroom
- Level: Entry
- Dimensions: 13 x 12
Bedroom
- Level: Entry
- Dimensions: 10 x 11
Primary bathroom
- Level: Entry
- Dimensions: 5 x 8
Other
- Level: Entry
- Dimensions: 5 x 9
Other
- Level: Entry
- Dimensions: 9 x 9
Great room
- Level: Entry
- Dimensions: 20 x 12
Kitchen
- Level: Entry
- Dimensions: 9 x 11
Laundry
- Level: Entry
- Dimensions: 6 x 6
Heating
- Forced Air, Natural Gas
Cooling
- Central Air
Appliances
- Included: Dishwasher, Disposal, Dryer, Free Standing Electric Oven, Free Standing Refrigerator, Microwave, Washer
- Laundry: Laundry Room
Features
- Basement: Full,Unfinished
- Has fireplace: No
Interior area
- Total interior livable area: 1,234 sqft
- Finished area above ground: 1,234
Property
Parking
- Total spaces: 2
- Parking features: Two Car Garage, Attached, Electricityin Garage, Garage Door Opener, Parking Pad, Garage Faces Side
- Garage spaces: 2
Features
- Levels: One
- Stories: 1
- Entry location: GroundLevelwSteps
- Patio & porch: Covered, Porch
- Exterior features: Grounds Maintenance, Lighting
Details
- Parcel number: 56031050077000
- Special conditions: Short Sale No,Standard
Construction
Type & style
- Home type: Condo
- Architectural style: Ranch
- Property subtype: Condominium
Materials
- Brick, Vinyl Siding
- Foundation: Basement, Poured, Sump Pump
- Roof: Asphalt
Condition
- New construction: No
- Year built: 1998
Utilities & green energy
- Sewer: Public Sewer
- Water: Public
- Utilities for property: Underground Utilities
Community & HOA
Community
- Subdivision: MAPLEHURST
HOA
- Has HOA: Yes
- Services included: Maintenance Grounds, Maintenance Structure, Snow Removal, Water
- HOA fee: $315 monthly
Location
- Region: Westland
Financial & listing details
- Price per square foot: $189/sqft
- Tax assessed value: $70,748
- Annual tax amount: $3,489
- Date on market: 9/29/2023
- Cumulative days on market: 10 days
- Listing agreement: Exclusive Right To Sell
- Listing terms: Cash,Conventional
- Exclusions: Exclusion(s) Do Not Exist
Price history
| Date | Event | Price |
|---|---|---|
| 10/30/2023 | Sold | $233,000-6.8%$189/sqft |
Source:  Realcomp II #20230083157 Report a problem Realcomp II #20230083157 Report a problem | ||
| 10/9/2023 | Pending sale | $250,000$203/sqft |
Source: Realcomp II #20230083157 Report a problem | ||
| 9/29/2023 | Listed for sale | $250,000$203/sqft |
Source: Realcomp II #20230083157 Report a problem | ||
Public tax history
Tax history is unavailable.
Neighborhood: 48185
Nearby homes
- $237,8002 bd2 ba1.2k sqft6355 Sheppard Dr, Westland, MI 48185Off Market
- $257,0002 bd2 ba1.6k sqft6346 Pembrook Dr, Westland, MI 48185Sold
- $255,8002 bd2 ba1.2k sqft6391 Sheppard Dr, Westland, MI 48185Off Market
- $243,3002 bd2 ba1.2k sqft6403 Sheppard Dr, Westland, MI 48185Off Market
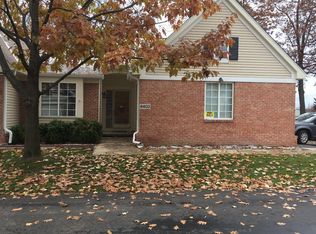
- $255,0003 bd3 ba1.6k sqft6379 Sheppard Dr, Westland, MI 48185Sold
- $250,0002 bd2 ba1.2k sqft37125 Amhurst Dr #38, Westland, MI 48185Sold
- $297,0003 bd4 ba2.6k sqft37353 Amhurst Dr, Westland, MI 48185Off Market
- $271,8002 bd3 ba2.3k sqft37113 Amhurst Dr, Westland, MI 48185Off Market
- $225,3002 bd2 ba1.2k sqft6396 Sheppard Dr, Westland, MI 48185Off Market
Nearby schools
GreatSchools rating
- 4/10P.D. Graham Elementary SchoolGrades: PK-5Distance: 2.3 mi
- 4/10John Glenn High SchoolGrades: 8-12Distance: 1.1 mi
- 4/10Adlai Stevenson Middle SchoolGrades: 6-8Distance: 2.6 mi
Get a cash offer in 3 minutes
Find out how much your home could sell for in as little as 3 minutes with a no-obligation cash offer.
Estimated market value
$225,300
Get a cash offer in 3 minutes
Find out how much your home could sell for in as little as 3 minutes with a no-obligation cash offer.
Estimated market value
$225,300
- Michigan
- Wayne County
- Westland
- 48185
- 6360 Sheppard Dr
Nearby cities
Nearby zip codes
Other Westland Topics
