Skip main navigation
Sold for $450,000
  • $450,000

    6360 Sonny Blue Dr, Colorado Springs, CO 80923

    3beds
    1,856sqft
    Single Family Residence
    Built in 2002
    5,061 Square Feet Lot
    $434,800 Zestimate®
    $242/sqft
    $2,419 Estimated rent

    Home value

    $434,800

    $413,000 - $457,000

    $2,419/mo

    Zestimate® history
    Loading
    Loading...

    Owner options

    List your home for rent

    $2,419/mo

    Rent Zestimate®

    Find your next renter with Zillow Rental Manager. Plus, with online applications, you can quickly screen prospective tenants – for free.

    Learn more

    $2,419/mo

    Rent Zestimate®

    Refinance and save

    $2,681/mo

    Est. payment

    Refinancing to a lower rate could help reduce your monthly payments and save thousands over the life of the loan.

    See today's rates

    $2,681/mo

    Est. payment

    Explore your selling options

    Work with a Zillow partner agent

    Leverage their expertise and Zillow's premium Showcase listings to get your home seen by more buyers.

    Get started

    List with your own agent

    Get your home in front of millions of buyers by listing it on Zillow.

    Learn how to do it

    Sell it yourself

    Take full control of how buyers see your home on Zillow by listing For Sale by Owner (FSBO).

    List your home

    What's special

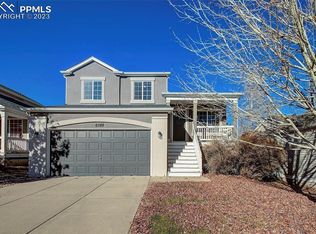
    Modern fixturesLarge beautiful treesVaulted ceilingsInterior paintStainless steel appliancesGranite countertopsUnder cabinet lighting
    Check out this beautifully updated 4-level home in desirable Ridgeview at Stetson Hills! This home has been thoughtfully upgraded with designer touches throughout. LVP flooring, new carpet and interior paint give it a fresh look and feel. Updated kitchen features soft-close cabinets, under cabinet lighting, a stylish glass tile backsplash, modern fixtures, stainless steel appliances, pantry, and granite countertops. Lots of living space in the main level living room, lower level family room, and a bonus room in the basement! 3 bedrooms and 2 full baths on the upper level including a spacious primary bedroom with walk-in closet and vaulted ceilings. The backyard boasts a covered patio gazebo and large beautiful trees for additional privacy. Central AC and extra insulation for more efficiency! You'll love the convenient access to Powers and Marksheffel, and being close to shops, restaurants, and parks. It’s also an easy commute to Peterson Air Force Base and Schriever Air Force Base. This is a good one - don't miss it!

    Zillow last checked:

    Listing updated:

    Listed by:

    Kathi Donivan ABR LHC RENE SRS 719-313-0515,

    Compass

    Bought with:

    Robert Youngs ABR MRP

    The Cutting Edge

    Source: elevateMLS,MLS#: 5274252MLS Logo

    Facts & features

    Interior

    Bedrooms & bathrooms
    • Bedrooms: 3
    • Bathrooms: 3
    • Full bathrooms: 2
    • 1/2 bathrooms: 1
    Primary bedroom
    • Level: Upper
    • Area: 168 Square Feet
    • Dimensions: 12 x 14
    Heating
    • Forced Air
    Cooling
    • Ceiling Fan(s), Central Air
    Appliances
    • Included: Dishwasher, Disposal, Dryer, Microwave, Oven, Range, Refrigerator, Washer
    • Laundry: Lower Level
    Features
    • 6-Panel Doors, Vaulted Ceiling(s), Pantry
    • Flooring: Carpet, Ceramic Tile, Wood Laminate
    • Windows: Window Coverings
    • Basement: Full,Partially Finished
    Interior area
    • Total structure area: 1,856
    • Total interior livable area: 1,856 sqft
    • Finished area above ground: 1,436
    • Finished area below ground: 420

    Property

    Parking
    • Total spaces: 2
    • Parking features: Attached
    • Attached garage spaces: 2
    Features
    • Levels: 4-Levels
    • Stories: 4
    • Patio & porch: Covered, Other
    • Fencing: Back Yard
    Lot
    • Size: 5,061 Square Feet
    • Features: Level, HOA Required $, Front Landscaped
    Details
    • Additional structures: Gazebo
    • Parcel number: 5318426022

    Construction

    Type & style
    • Home type: SingleFamily
    • Property subtype: Single Family Residence
    Materials
    • Brick, Wood Siding, Framed on Lot, Frame
    • Roof: Composite Shingle
    Condition
    • Existing Home
    • New construction: No
    • Year built: 2002

    Utilities & green energy

    • Water: Municipal
    • Utilities for property: Electricity Connected, Natural Gas Connected

    Community & HOA

    HOA
    • Has HOA: Yes
    • Services included: Covenant Enforcement, Management
    • HOA fee: $55 quarterly
    Location
    • Region: Colorado Springs

    Financial & listing details

    • Price per square foot: $242/sqft
    • Tax assessed value: $456,453
    • Annual tax amount: $1,587
    • Date on market: 6/12/2025
    • Listing terms: Cash,Conventional,FHA,VA Loan
    • Electric utility on property: Yes

    Price history

    DateEventPrice
    9/30/2025Sold$450,000-1.1%$242/sqft
    Source: elevateMLS #5274252 Report a problem
    8/24/2025Pending sale$455,000$245/sqft
    Source: elevateMLS #5274252 Report a problem
    8/11/2025Price change$455,000-1.1%$245/sqft
    Source: elevateMLS #5274252 Report a problem
    7/11/2025Price change$460,000-1.1%$248/sqft
    Source: elevateMLS #5274252 Report a problem
    6/12/2025Listed for sale$465,000+50%$251/sqft
    Source: elevateMLS #5274252 Report a problem
    9/6/2019Sold$310,000+1.6%$167/sqft
    Source: Public Record Report a problem
    7/25/2019Pending sale$305,000$164/sqft
    Source: Equity Colorado #5463908 Report a problem
    7/19/2019Listed for sale$305,000+29.8%$164/sqft
    Source: The Cutting Edge #6174478 Report a problem
    8/7/2015Sold$235,000+17.5%$127/sqft
    Source: Public Record Report a problem
    5/21/2010Sold$200,000+33.3%$108/sqft
    Source: Public Record Report a problem
    3/5/2010Sold$150,000-3.2%$81/sqft
    Source: Public Record Report a problem
    7/25/2009Listing removed$155,000$84/sqft
    Source: RE/MAX Properties, Inc. #484428 Report a problem
    7/4/2009Price change$155,000-3.1%$84/sqft
    Source: RE/MAX Properties, Inc. #484428 Report a problem
    6/6/2009Price change$160,000-3%$86/sqft
    Source: RE/MAX Properties, Inc. #484428 Report a problem
    6/2/2009Listed for sale$165,000-7.8%$89/sqft
    Source: RE/MAX Properties, Inc. #484428 Report a problem
    12/31/2002Sold$179,040$96/sqft
    Source: Public Record Report a problem

    Public tax history

    YearProperty taxesTax assessment
    2024$1,488 +19%$30,580
    2023$1,250 -4.1%$30,580 +42.6%
    2022$1,303 $21,440 -2.8%
    2021-- $22,060 +14.8%
    2020$1,149 +1.1%$19,210
    2019$1,136 +8.7%$19,210 +11.4%
    2018$1,045 +0.5%$17,240
    2017$1,040 -0.5%$17,240 +9.7%
    2016$1,045 +8.2%$15,710
    2015$966 +8.3%$15,710 +10.6%
    2014$892 $14,210
    2013-- --
    2012-- $14,640
    2011$942 $14,640 -3.2%
    2010-- $15,130
    2009-- $15,130 +3%
    2008-- $14,690
    2006-- $14,690 +36.3%
    2004-- $10,780 +54.7%
    2003$24 $6,970 +2303.4%
    2002-- $290
    Find assessor info on the county website

    Neighborhood: Powers

    Nearby schools

    GreatSchools rating
    Schools provided by the listing agent
    • Elementary: Ridgeview
    • Middle: Skyview
    • High: Skyline
    • District: District 49

    Source: elevateMLS. This data may not be complete. We recommend contacting the local school district to confirm school assignments for this home.

    Get a cash offer in 3 minutes
    Find out how much your home could sell for in as little as 3 minutes with a no-obligation cash offer.
    Estimated market value
    $434,800
    Get a cash offer in 3 minutes
    Find out how much your home could sell for in as little as 3 minutes with a no-obligation cash offer.
    Estimated market value
    $434,800