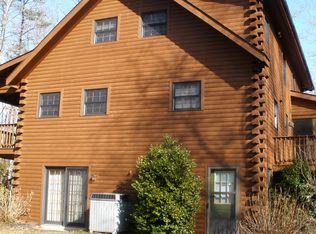
Welcome to 6360 Tennis Court in Boston, VA, a rare waterfront estate offering 9,592 square feet of versatile living space on 3.39 acres overlooking a private pond. Built in 1992, this unique property features a total of 6 bedrooms, 7.5 bathrooms, three separate living units, an attached 4-car garage, in-ground pool, and a dedicated golf simulator room. The flexible layout provides exceptional opportunities for entertaining, remote work, hobbies, guests, or additional living space. Enjoy peaceful water views, mature landscaping, and expansive outdoor areas designed for relaxation and recreation. Conveniently located in Culpeper County with access to Culpeper, Warrenton, Charlottesville, and Northern Virginia commuter routes. A truly one-of-a-kind waterfront property offering space, flexibility, and amenities rarely found in today's market.
For sale
$1,445,000
6360 Tennis Ct, Boston, VA 22713
6beds
9,592sqft
Single Family Residence
Built in 1992
3.39 Acres Lot
$1,389,000 Zestimate®
$151/sqft
$-- HOA
What's special
Waterfront estateIn-ground poolMature landscapingPeaceful water viewsThree separate living unitsDedicated golf simulator room
- 25 days |
- 655 |
- 35 |
Zillow last checked:
Listing updated:
Listed by:
Hea Joo Kim,
EXP Realty LLC 866-825-7169
Source: REIN Inc.,MLS#: 10639394
Loading...
Facts & features
Interior
Bedrooms & bathrooms
- Bedrooms: 6
- Bathrooms: 8
- Full bathrooms: 7
- 1/2 bathrooms: 1
Rooms
- Room types: 1st Floor Primary BR, Attic, Fin. Rm Over Gar, PBR with Bath, Sun Room, Utility Room
Primary bedroom
- Level: First
Heating
- Electric, Forced Air, Heat Pump, Propane
Cooling
- Central Air, Heat Pump, Zoned
Appliances
- Included: Dishwasher, Dryer, Microwave, Gas Range, Electric Range, Refrigerator, Washer, Water Softener, Tankless Water Heater, Gas Water Heater
- Laundry: Dryer Hookup, Washer Hookup
Features
- Cathedral Ceiling(s), Primary Sink-Double, Walk-In Closet(s), Ceiling Fan(s), Entrance Foyer, In-Law Floorplan, Pantry
- Flooring: Ceramic Tile, Marble
- Windows: Window Treatments
- Basement: Crawl Space
- Attic: Pull Down Stairs,Walk-In
- Number of fireplaces: 3
- Fireplace features: Propane
Interior area
- Total interior livable area: 9,592 sqft
Property
Parking
- Total spaces: 3
- Parking features: Garage Att 3+ Car, Driveway, Garage Door Opener
- Attached garage spaces: 3
- Has uncovered spaces: Yes
Accessibility
- Accessibility features: Grip-Accessible Features, Accessible Hallway(s), Level Flooring
Features
- Stories: 2
- Patio & porch: Deck, Patio, Porch
- Pool features: In Ground
- Fencing: None
- Has view: Yes
- View description: Trees/Woods
- Waterfront features: Pond
Lot
- Size: 3.39 Acres
- Features: Cul-De-Sac, Wooded
Details
- Additional structures: Gazebo
- Parcel number: 28D18
- Zoning: RA
Construction
Type & style
- Home type: SingleFamily
- Architectural style: Other,Ranch
- Property subtype: Single Family Residence
Materials
- Fiber Cement
- Roof: Asphalt Shingle,Metal
Condition
- New construction: No
- Year built: 1992
Utilities & green energy
- Sewer: Septic Tank
- Water: Well
Community & HOA
Community
- Subdivision: All Others Va Area 51
HOA
- Has HOA: Yes
Location
- Region: Boston
Financial & listing details
- Price per square foot: $151/sqft
- Tax assessed value: $927,900
- Annual tax amount: $4,343
- Date on market: 6/12/2026
Estimated market value
$1,389,000
$1.32M - $1.46M
$3,926/mo
Price history
Price history is unavailable.
Public tax history
| Year | Property taxes | Tax assessment |
|---|---|---|
| 2024 | $4,361 +2.2% | $927,900 |
| 2023 | $4,268 +4.8% | $927,900 +25.4% |
| 2022 | $4,071 | $740,200 |
| 2021 | $4,071 | $740,200 +13.5% |
| 2020 | -- | $652,200 +0.5% |
| 2019 | -- | $649,200 +10.1% |
| 2018 | -- | $589,800 |
| 2017 | $4,135 | $589,800 +4.1% |
| 2016 | $4,135 | $566,400 |
| 2015 | $4,135 +39.2% | $566,400 +58.3% |
| 2014 | $2,971 | $357,900 -9.3% |
| 2012 | -- | $394,400 |
| 2011 | -- | $394,400 -23.4% |
| 2010 | -- | $514,700 |
| 2009 | -- | $514,700 -13.5% |
| 2008 | -- | $595,200 +26.6% |
| 2006 | -- | $470,000 +40.3% |
| 2005 | -- | $335,100 |
| 2004 | -- | $335,100 |
| 2003 | -- | $335,100 +93.1% |
| 2002 | -- | $173,500 |
| 2001 | -- | $173,500 |
| 2000 | -- | $173,500 |
Find assessor info on the county website
Monthly payment
Est. payment$--/mo
Payment breakdown
Explore the cost of this home by adjusting the details. Changes won't be saved.All calculations are estimates and provided by Zillow, Inc. for informational purposes only. Actual amounts may vary.
HOA fees may include property taxes on listings classified as Co-Ops. Contact the listing agent and/or owner for fee details.
Mortgage interest rates are dependent on a number of factors, including credit score, down payment, and repayment length. Interest rate data provided by Zillow Group Marketplace, Inc. as of 1/1/1970 from various mortgage lenders with which we have lead or other similar arrangements; the Estimated Payment is an average of those rates.
See how much you could borrow to make a competitive offer.
Climate risks
Neighborhood: 22713
Nearby schools
GreatSchools rating
- 7/10A G Richardson Elementary SchoolGrades: PK-5Distance: 6.8 mi
- 5/10Floyd T Binns Middle SchoolGrades: 6-8Distance: 7.1 mi
- 3/10Eastern View High SchoolGrades: 9-12Distance: 9.6 mi
A local agent can set up tours, give advice and negotiate with sellers.
- Virginia
- Culpeper County
- Reva
- 22713
- 6360 Tennis Ct