Welcome to an iconic Zionsville estate, a one-of-a-kind property situated on nearly 5 acres of natural beauty. Originally built in 1930, the residence was redesigned and renovated under the tutelage of renowned designer Mark Hampton. The home's timeless character has been meticulously preserved while blending seamlessly with modern luxury. The property features a stunning resort-like setting, complete with a 20x40 gunite pool, a pool house, a tennis court, and a picturesque pond surrounded by natural woodlands, creating a perfect habitat for wildlife. Step inside to discover a beautifully renovated kitchen thoughtfully designed for culinary enthusiasts and intimate gatherings. Featuring custom cabinetry, a Capital range, a Sub-Zero refrigerator, quartzite countertops, and a butcher block island, this kitchen is both functional and elegant. Hardwood floors throughout, thoughtfully crafted nooks, and built-ins in every room add timeless charm and character. The main-floor primary suite is a true retreat with vaulted ceilings, French doors that lead to the backyard, built-ins, and an expansive ensuite with double sinks, a soaking tub, and a steam shower. A private office/sitting room completes this serene space, creating a true suite. Upstairs, you'll find four additional bedrooms, each with their personality and charm. Two bedrooms have ensuites, while the other two have dedicated baths. Car enthusiasts will appreciate the massive 6-car tandem garage with a convenient pull-through. The upper level can easily be transformed into a spacious carriage house, art studio, or the dedicated space you've always dreamed. Despite its tranquil setting, this property is just minutes from shopping, restaurants, and interstate access, offering the perfect blend of privacy and convenience. This is an unparalleled opportunity to own a Zionsville treasure, where every detail has been thoughtfully considered to create an exceptional living experience.
Sold
$1,550,000
6360 W 96th St, Zionsville, IN 46077
5beds
7,183sqft
Residential, Single Family Residence
Built in 1930
4.52 Acres Lot
$1,735,700 Zestimate®
$216/sqft
$7,117 Estimated rent
Home value
$1,735,700
$1.58M - $1.93M
$7,117/mo
Zestimate® history
Owner options
List your home for rent
$7,117/mo
Rent Zestimate®
Find your next renter with Zillow Rental Manager. Plus, with online applications, you can quickly screen prospective tenants – for free.
$7,117/mo
Rent Zestimate®
Refinance and save
$7,599/mo
Est. payment
Refinancing to a lower rate could help reduce your monthly payments and save thousands over the life of the loan.
$7,599/mo
Est. payment
Explore your selling options
Work with a Zillow partner agent
Leverage their expertise and Zillow's premium Showcase listings to get your home seen by more buyers.
Get startedList with your own agent
Get your home in front of millions of buyers by listing it on Zillow.
Learn how to do itSell it yourself
Take full control of how buyers see your home on Zillow by listing For Sale by Owner (FSBO).
List your homeWhat's special
Picturesque pondResort-like settingGunite poolEnsuite with double sinksFrench doorsSteam showerVaulted ceilings
Zillow last checked:
Listing updated:
Listed by:
Robbin Edwards 317-508-1806,
Encore Sotheby's International,
Erin Wilson 317-270-2125
Bought with:
Mark Dudley
RE/MAX Realty Group
Mark Meier
RE/MAX Realty Group
Source: MIBOR as distributed by MLS GRID,MLS#: 21940003
Facts & features
Interior
Bedrooms & bathrooms
- Bedrooms: 5
- Bathrooms: 7
- Full bathrooms: 5
- 1/2 bathrooms: 2
- Main level bathrooms: 3
- Main level bedrooms: 1
Primary bedroom
- Features: Hardwood
- Level: Main
- Area: 285 Square Feet
- Dimensions: 19x15
Bedroom 2
- Features: Hardwood
- Level: Upper
- Area: 280 Square Feet
- Dimensions: 20x14
Bedroom 3
- Features: Hardwood
- Level: Upper
- Area: 238 Square Feet
- Dimensions: 17x14
Bedroom 4
- Features: Hardwood
- Level: Upper
- Area: 144 Square Feet
- Dimensions: 12x12
Bedroom 5
- Features: Hardwood
- Level: Upper
- Area: 300 Square Feet
- Dimensions: 20x15
Dining room
- Features: Hardwood
- Level: Main
- Area: 187 Square Feet
- Dimensions: 17x11
Great room
- Features: Hardwood
- Level: Main
- Area: 432 Square Feet
- Dimensions: 24x18
Kitchen
- Features: Hardwood
- Level: Main
- Area: 255 Square Feet
- Dimensions: 17x15
Laundry
- Features: Hardwood
- Level: Main
- Area: 110 Square Feet
- Dimensions: 11x10
Library
- Features: Hardwood
- Level: Main
- Area: 238 Square Feet
- Dimensions: 17x14
Living room
- Features: Hardwood
- Level: Main
- Area: 340 Square Feet
- Dimensions: 20x17
Play room
- Features: Tile-Ceramic
- Level: Main
- Area: 196 Square Feet
- Dimensions: 14x14
Heating
- Dual, Forced Air
Cooling
- Has cooling: Yes
Appliances
- Included: Dishwasher, Dryer, Disposal, Gas Oven, Range Hood, Refrigerator, Free-Standing Freezer, Washer, Wine Cooler, Electric Water Heater, Water Softener Owned
- Laundry: Laundry Room, Main Level, In Basement
Features
- Attic Access, Double Vanity, Bookcases, High Ceilings, Vaulted Ceiling(s), Kitchen Island, Entrance Foyer, Hardwood Floors, In-Law Floorplan, Smart Thermostat, Walk-In Closet(s)
- Flooring: Hardwood
- Windows: Screens, Wood Frames, Wood Work Painted
- Basement: Cellar,Unfinished
- Attic: Access Only
- Number of fireplaces: 1
- Fireplace features: Living Room, Masonry, Wood Burning
Interior area
- Total structure area: 7,183
- Total interior livable area: 7,183 sqft
- Finished area below ground: 0
Property
Parking
- Total spaces: 4
- Parking features: Detached, Asphalt, Storage, Tandem
- Garage spaces: 4
Features
- Levels: Two
- Stories: 2
- Patio & porch: Patio
- Exterior features: Sprinkler System, Tennis Court(s)
- Pool features: In Ground
Lot
- Size: 4.52 Acres
- Features: Rural - Not Subdivision, Mature Trees, Wooded
Details
- Additional structures: Pool House
- Parcel number: 060411000005000005
- Horse amenities: None
Construction
Type & style
- Home type: SingleFamily
- Architectural style: Cape Cod
- Property subtype: Residential, Single Family Residence
Materials
- Aluminum Siding, Brick
- Foundation: Block, Crawl Space
Condition
- New construction: No
- Year built: 1930
Utilities & green energy
- Water: Municipal/City
Community & HOA
Community
- Security: Security Service, Security Alarm Paid
- Subdivision: No Subdivision
HOA
- Has HOA: No
Location
- Region: Zionsville
Financial & listing details
- Price per square foot: $216/sqft
- Tax assessed value: $1,389,500
- Annual tax amount: $8,328
- Date on market: 10/17/2024
- Cumulative days on market: 20 days
Price history
| Date | Event | Price |
|---|---|---|
| 11/19/2024 | Sold | $1,550,000-6.1%$216/sqft |
Source:  MIBOR as distributed by MLS GRID #21940003 Report a problem MIBOR as distributed by MLS GRID #21940003 Report a problem | ||
| 11/6/2024 | Pending sale | $1,650,000$230/sqft |
Source: MIBOR as distributed by MLS GRID #21940003 Report a problem | ||
| 10/17/2024 | Listed for sale | $1,650,000+32%$230/sqft |
Source: MIBOR as distributed by MLS GRID #21940003 Report a problem | ||
| 10/27/2020 | Listing removed | $1,250,000$174/sqft |
Source: Everhart Studio, Ltd. #21675044 Report a problem | ||
| 10/27/2020 | Listed for sale | $1,250,000$174/sqft |
Source: Everhart Studio, Ltd. #21675044 Report a problem | ||
| 10/19/2020 | Pending sale | $1,250,000$174/sqft |
Source: Everhart Studio, Ltd. #21675044 Report a problem | ||
| 10/24/2019 | Listed for sale | $1,250,000+138.1%$174/sqft |
Source: Everhart Studio, Ltd. #21675044 Report a problem | ||
| 3/17/2014 | Sold | $525,000-4.5%$73/sqft |
Source: MIBOR as distributed by MLS GRID #21274304 Report a problem | ||
| 3/13/2014 | Pending sale | $549,995$77/sqft |
Source: F.C. Tucker Company, Inc. #21274304 Report a problem | ||
| 2/11/2014 | Listed for sale | $549,995$77/sqft |
Source: F.C. Tucker Company, Inc. #21274304 Report a problem | ||
Public tax history
| Year | Property taxes | Tax assessment |
|---|---|---|
| 2025 | $8,560 +2.8% | $1,389,500 +78.5% |
| 2024 | $8,330 +8.7% | $778,400 +9.5% |
| 2023 | $7,666 +11.3% | $710,800 +6.6% |
| 2022 | $6,889 +6.4% | $667,000 +21.6% |
| 2021 | $6,473 +2.4% | $548,700 +4.3% |
| 2020 | $6,320 +5.6% | $525,900 +3.5% |
| 2019 | $5,984 +3.2% | $508,200 +5.3% |
| 2018 | $5,801 +0.2% | $482,600 +1.7% |
| 2017 | $5,787 -1.1% | $474,700 +0.9% |
| 2016 | $5,849 +14.3% | $470,300 +18.3% |
| 2014 | $5,119 -3.9% | $397,600 +2.5% |
| 2013 | $5,325 +1.8% | $387,800 +0.3% |
| 2012 | $5,231 +45.5% | $386,700 +15.6% |
| 2011 | $3,596 +0.6% | $334,400 -2.2% |
| 2010 | $3,575 +0.6% | $341,900 -3.3% |
| 2009 | $3,553 -23.1% | $353,400 +3.4% |
| 2007 | $4,618 | $341,900 |
Find assessor info on the county website
Neighborhood: 46077
Nearby homes
- $16,100-- bd-- ba-- sqft6350 W 96th St, Zionsville, IN 46077Off Market
- $645,2002 bd1 ba1.2k sqft6350 W 96th St, Zionsville, IN 46077Off Market
- $496,7004 bd2 ba2.4k sqft780 Pineview Dr, Zionsville, IN 46077Off Market
- $665,0005 bd3 ba3.3k sqft795 Pineview Dr, Zionsville, IN 46077Off Market
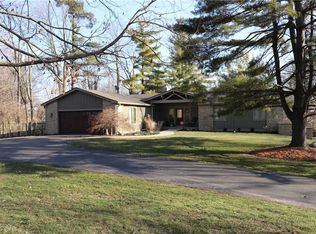
- $473,2002 bd2 ba1.9k sqft770 Pineview Dr, Zionsville, IN 46077Off Market
- $880,0004 bd3 ba2.8k sqft785 Pineview Dr, Zionsville, IN 46077Sold
- $2,489,1004 bd6 ba9.1k sqft7979 S Ford Rd, Zionsville, IN 46077Off Market
- $639,1005 bd4 ba3.1k sqft775 Pineview Dr, Zionsville, IN 46077Off Market
Nearby schools
GreatSchools rating
- 9/10Eagle Elementary SchoolGrades: PK-4Distance: 2 mi
- 8/10Zionsville West Middle SchoolGrades: PK-8Distance: 4 mi
- 10/10Zionsville Community High SchoolGrades: 9-12Distance: 2.4 mi
Schools provided by the listing agent
- Elementary: Eagle Elementary School
- Middle: Zionsville Middle School
- High: Zionsville Community High School
Source: MIBOR as distributed by MLS GRID. This data may not be complete. We recommend contacting the local school district to confirm school assignments for this home.
Get a cash offer in 3 minutes
Find out how much your home could sell for in as little as 3 minutes with a no-obligation cash offer.
Estimated market value
$1,735,700
Get a cash offer in 3 minutes
Find out how much your home could sell for in as little as 3 minutes with a no-obligation cash offer.
Estimated market value
$1,735,700
- Indiana
- Boone County
- Zionsville
- 46077
- 6360 W 96th St
Nearby cities
Nearby zip codes
Other Zionsville Topics
