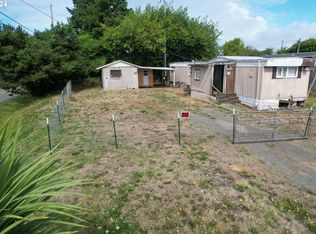
Coastal Bungalow on nearly half-acre with a 1300 sqft 4 bay carport, perfect for storing large vehicles and equipment. Includes a large tool shed and fish cleaning station. Located only 2 miles from the Charleston boat launch, less than half a mile to the bay, and only 3 miles to the local beach. World class hiking, fishing, crabbing, and clamming await. This home features a metal roof, fully fenced yard and large covered back patio. The backyard is the perfect place for entertaining guest. Turn this charming bungalow into your coastal getaway.
Pending
$239,000
63605 S Barview Rd, Coos Bay, OR 97420
2beds
760sqft
Residential
Built in 1993
10,018 Square Feet Lot
$-- Zestimate®
$314/sqft
$-- HOA
What's special
Fully fenced yardFish cleaning stationLarge covered back patioMetal roofLarge tool shedCharming bungalow
- 62 days
- 47
- 1
Likely to sell faster than
Zillow last checked:
Listing updated:
Listed by:
Ruben Jimenez 541-260-7979,
National Real Estate
Source: RMLS (OR),MLS#: 671037884
Facts & features
Interior
Bedrooms & bathrooms
- Bedrooms: 2
- Bathrooms: 1
- Full bathrooms: 1
- Main level bathrooms: 1
Rooms
- Room types: Bedroom 2, Dining Room, Family Room, Kitchen, Living Room, Primary Bedroom
Primary bedroom
- Level: Main
Bedroom 2
- Level: Main
Heating
- Baseboard
Cooling
- None
Appliances
- Included: Free-Standing Range, Free-Standing Refrigerator, Washer/Dryer, Electric Water Heater
Features
- Windows: Aluminum Frames, Double Pane Windows, Vinyl Frames
- Basement: Crawl Space
- Number of fireplaces: 1
- Fireplace features: Wood Burning
Interior area
- Total structure area: 760
- Total interior livable area: 760 sqft
Property
Parking
- Total spaces: 4
- Parking features: Covered, Driveway, Attached, Carport
- Attached garage spaces: 4
- Has carport: Yes
- Has uncovered spaces: Yes
Features
- Levels: One
- Stories: 1
- Patio & porch: Covered Patio
- Exterior features: Yard
- Fencing: Fenced
Lot
- Size: 10,018 Square Feet
- Features: Cleared, Level, SqFt 10000 to 14999
Details
- Additional structures: ToolShed
- Parcel number: 2102800
Construction
Type & style
- Home type: SingleFamily
- Architectural style: Bungalow
- Property subtype: Residential
- Attached to another structure: Yes
Materials
- Shake Siding, Shingle Siding
- Foundation: Block, Concrete Perimeter
- Roof: Metal
Condition
- Resale
- New construction: No
- Year built: 1993
Utilities & green energy
- Sewer: Public Sewer
- Water: Public
- Utilities for property: DSL
Community & HOA
HOA
- Has HOA: No
Location
- Region: Coos Bay
Financial & listing details
- Price per square foot: $314/sqft
- Tax assessed value: $319,590
- Annual tax amount: $1,741
- Date on market: 7/20/2026
- Cumulative days on market: 63 days
- Listing terms: Cash,Conventional
- Road surface type: Concrete, Gravel
Estimated market value
Not available
Estimated sales range
Not available
Not available
Price history
| Date | Event | Price |
|---|---|---|
| 8/8/2026 | Pending sale | $239,000$314/sqft |
Source:  RMLS (OR) #671037884 Report a problem RMLS (OR) #671037884 Report a problem | ||
| 7/20/2026 | Listed for sale | $239,000$314/sqft |
Source: RMLS (OR) #671037884 Report a problem | ||
Public tax history
| Year | Property taxes | Tax assessment |
|---|---|---|
| 2025 | $1,741 +1.2% | $319,590 +3.1% |
| 2024 | $1,721 +39.3% | $310,130 -8.4% |
| 2023 | $1,235 -24.1% | $338,410 +17.7% |
| 2022 | $1,629 +6.3% | $287,520 +33.2% |
| 2021 | $1,532 +2.7% | $215,920 +12% |
| 2020 | $1,491 +4.4% | $192,790 +83.5% |
| 2019 | $1,428 +3.1% | $105,080 +3% |
| 2018 | $1,385 | $102,020 +3% |
| 2017 | $1,385 +16.4% | $99,050 +3% |
| 2016 | $1,190 +11.6% | $96,170 +3% |
| 2015 | $1,066 | $93,370 +3% |
| 2014 | $1,066 | $90,660 +3% |
| 2013 | $1,066 +3% | $88,020 +3% |
| 2012 | $1,034 +6.3% | $85,460 +3% |
| 2011 | $973 +3.1% | $82,980 +3% |
| 2010 | $944 | $80,565 |
| 2009 | -- | $80,565 +6.1% |
| 2008 | -- | $75,941 +3% |
| 2007 | -- | $73,730 +3% |
| 2006 | -- | $71,583 +3% |
| 2005 | -- | $69,499 +3% |
| 2004 | -- | $67,475 +3% |
| 2003 | -- | $65,510 +3% |
| 2002 | -- | $63,602 +2% |
| 2001 | -- | $62,330 +2% |
| 2000 | -- | $61,083 |
Find assessor info on the county website
Monthly payment
Est. payment
Payment breakdown
Explore the cost of this home by adjusting the details. Changes won't be saved.Climate risks
Neighborhood: 97420
Nearby schools
Schools provided by the listing agent
- Elementary: Sunset
- Middle: Marshfield
- High: Marshfield
Source: RMLS (OR). This data may not be complete. We recommend contacting the local school district to confirm school assignments for this home.

Similar homes
- $249,0003 bd2 ba1k sqft90884 Hollywood Ln, Coos Bay, OR 97420Active
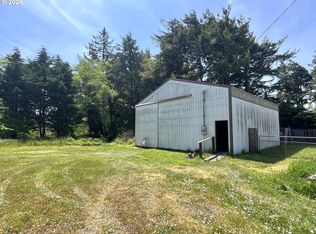
 MLS ID #475127789, Teresa Zamora, eXp Realty, LLC. RMLS (OR)
 - $--2 bd1 ba830 sqft63684 S Barry Rd, Coos Bay, OR 97420Auction
 Auction.com 2
 - $259,0002 bd1 ba990 sqft64334 Penny Rd, Coos Bay, OR 97420For Sale
 MLS ID #11816909, Cliff Farley, Mossy Oak Properties Oregon Field and Stream Realty. My State MLS
 - $265,0002 bd2 ba828 sqft63474 3rd Rd, Coos Bay, OR 97420Active
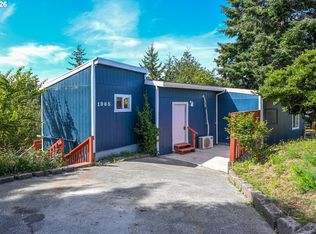 MLS ID #263351569, Dana Hindman-Allen, The Broker Network, LLC. RMLS (OR)
 - $299,0003 bd2 ba1.1k sqft63583 Grand Rd, Coos Bay, OR 97420ActiveMLS ID #162713954, Ariann Lyons, RE/MAX South Coast. RMLS (OR)
- $280,0002 bd2 ba972 sqft90946 Windy Ln, Coos Bay, OR 97420ActiveMLS ID #182461520, Brandie Wright, David L. Davis Real Estate. RMLS (OR)
- $279,9002 bd1 ba810 sqft2193 Juniper Ave, Coos Bay, OR 97420ActiveMLS ID #781851862, Jessica Hakki, Pacific Properties. RMLS (OR)
- $249,9002 bd1 ba720 sqft235 N Wall St, Coos Bay, OR 97420ActiveMLS ID #387427948, Stacie Rudolfs, Pacific Coast Real Estate & Development, LLC. RMLS (OR)
- $259,9002 bd1 ba952 sqft456 N Cammann St, Coos Bay, OR 97420ActiveMLS ID #730303455, Emily Groves, Pacific Properties. RMLS (OR)
- $274,9003 bd1 ba888 sqft877 Pacific Ave, Coos Bay, OR 97420ActiveMLS ID #526754846, Lari Werner, Pacific Life Realty LLC. RMLS (OR)
- $290,0002 bd2 ba1k sqft91609 Plummer Dr, Coos Bay, OR 97420ActiveMLS ID #785805198, Joe Bollig, Pacific Properties. RMLS (OR)
- $315,0003 bd1 ba1.1k sqft1751 Milligan Ave, Coos Bay, OR 97420ActiveMLS ID #627217794, Shasta Pearson, Pearson Properties, LLC. RMLS (OR)
- $289,0003 bd1 ba888 sqft2342 Brussells St, North Bend, OR 97459ActiveMLS ID #165206069, Samantha Oswald, National Real Estate. RMLS (OR)
- $349,0003 bd1 ba1k sqft1803 Juniper Ave, Coos Bay, OR 97420ActiveMLS ID #795559752, Levi Rider, Pacific Coast Real Estate & Development, LLC. RMLS (OR)
- $230,2502 bd2 ba1k sqft1225 N Laurel St, Coquille, OR 97423ActiveMLS ID #323246011, Trina Mattoon, Pacific Coast Real Estate & Development, LLC. RMLS (OR)
- $210,0002 bd1 ba672 sqft400 State St, North Bend, OR 97459ActiveMLS ID #676141836, Sadena Abell, Pacific Coast Real Estate & Development, LLC. RMLS (OR)
