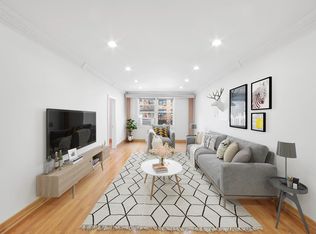
Experience sophisticated urban living in one of the neighborhood's most prestigious addresses. Located in the famous "Rhode Island" building, this stunning 4th-floor residence offers a rare combination of luxury finishes and an unbeatable location.
The Residence
This oversized 2-bedroom, 1-bathroom 2-shower home has been meticulously renovated and is in triple-mint, move-in condition:
Gourmet Kitchen: Featuring premium granite countertops and high-end stainless steel appliances.
Elegant Interiors: Beautifully maintained hardwood floors and abundant natural light.
Custom Storage: Professionally designed custom closets throughout for maximum organization.
The Building: The Rhode Island
Live with peace of mind and convenience in a premier co-op known for its excellent management:
Full-Service Amenities: 24-hour doorman, elegant lobby, and elevator access.
On-Site Convenience: Large laundry facility in the basement.
Parking: Garage parking available (waiting list).
Unbeatable Connectivity
Perfectly positioned for the modern commuter, the building offers:
Seconds away from immediate access to the Long Island Expressway (I-495) and the Grand Central Parkway.
Prime Location: A short distance to the subway (M/R lines), express buses, and top-tier shopping at Rego Center and Queens Center Mall.
Friendly: Situated near parks.
This is a rare opportunity to own a piece of Rego Park history in a turnkey home.
Pending
$439,000
6361 99th Street #D4, Rego Park, NY 11374
2beds
1,100sqft
Stock Cooperative, Residential
Built in 1952
-- sqft lot
$-- Zestimate®
$399/sqft
$-- HOA
What's special
Abundant natural lightMeticulously renovatedTriple-mint move-in conditionTurnkey homeHigh-end stainless steel appliancesSituated near parksBeautifully maintained hardwood floors
- 183 days
- 11
- 0
Zillow last checked:
Listing updated:
Listed by:
Coldwell Banker American Homes 516-223-2525,
Eduard Niyazov 917-478-7710
Source: OneKey® MLS as distributed by MLS GRID,MLS#: 972881
Facts & features
Interior
Bedrooms & bathrooms
- Bedrooms: 2
- Bathrooms: 2
- Full bathrooms: 1
- 1/2 bathrooms: 1
Kitchen
- Level: Other
Heating
- Baseboard
Cooling
- Wall/Window Unit(s)
Appliances
- Included: Convection Oven, Cooktop, Dishwasher, Gas Cooktop, Gas Oven, Microwave, Other, Refrigerator, Stainless Steel Appliance(s)
Features
- Elevator, Entertainment Cabinets, Entrance Foyer, Formal Dining, Granite Counters, High Ceilings, Marble Counters, Primary Bathroom
Interior area
- Total structure area: 1,100
- Total interior livable area: 1,100 sqft
Property
Parking
- Total spaces: 1
- Parking features: Other
- Garage spaces: 1
Details
- Parcel number: 021120001D4
- Special conditions: Third Party Approval
Construction
Type & style
- Home type: Cooperative
- Architectural style: Other
- Property subtype: Stock Cooperative, Residential
Materials
- Brick
Condition
- Year built: 1952
Utilities & green energy
- Sewer: Public Sewer
- Water: Public
- Utilities for property: Electricity Available
Community & HOA
HOA
- Has HOA: No
Location
- Region: Flushing
Financial & listing details
- Price per square foot: $399/sqft
- Tax assessed value: $8,872,000
- Annual tax amount: $403,839
- Date on market: 3/23/2026
- Cumulative days on market: 117 days
- Listing agreement: Exclusive Right To Sell
- Electric utility on property: Yes
Estimated market value
Not available
Estimated sales range
Not available
Not available
Price history
| Date | Event | Price |
|---|---|---|
| 7/15/2026 | Pending sale | $439,000$399/sqft |
Source:  OneKey® MLS as distributed by MLS GRID #972881 Report a problem OneKey® MLS as distributed by MLS GRID #972881 Report a problem | ||
| 6/9/2026 | Price change | $439,000-2.2%$399/sqft |
Source: OneKey® MLS as distributed by MLS GRID #972881 Report a problem | ||
| 5/12/2026 | Price change | $449,000-4.3%$408/sqft |
Source: OneKey® MLS as distributed by MLS GRID #972881 Report a problem | ||
| 3/23/2026 | Listed for sale | $469,000-13%$426/sqft |
Source: OneKey® MLS as distributed by MLS GRID #972881 Report a problem | ||
| 6/24/2022 | Listing removed | -- |
Source: Owner Report a problem | ||
| 6/9/2022 | Listed for sale | $539,000$490/sqft |
Source: Owner Report a problem | ||
Public tax history
| Year | Property taxes | Tax assessment |
|---|---|---|
| 2020 | -- | -- |
| 2019 | -- | -- |
| 2018 | $403,839 | $3,202,020 +10% |
| 2017 | -- | $2,911,140 |
Find assessor info on the county website
Monthly payment
Climate risks
Neighborhood: Rego Park
Nearby schools
Schools provided by the listing agent
- Elementary: Contact Agent
- High: Contact Agent
Source: OneKey® MLS as distributed by MLS GRID. This data may not be complete. We recommend contacting the local school district to confirm school assignments for this home.

Similar homes
- $545,0003 bd2 ba1.1k sqft9710 62nd Drive #5E, Rego Park, NY 11374For Sale

 MLS ID #977947, Massiel Peguero, Listing by: Century 21 Monticello Realty. OneKey® MLS as distributed by MLS GRID
 - $429,0002 bd2 ba1.3k sqft61-20 Grand Central Parkway #C 705, Forest Hills, NY 11375For Sale
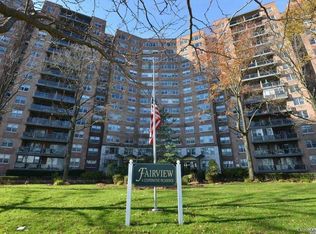 MLS ID #1015695, Janet Lukonina, Listing by: E Z Sell Realty. OneKey® MLS as distributed by MLS GRID
 - $628,0002 bd2 ba1.1k sqft8730 62nd Ave APT 101, Rego Park, NY 11374Active
 MLS ID #S1825345, Chun Coco Quan, Listing by: Graceful World Realty LLC. StreetEasy
 - $421,0002 bd1 ba800 sqft65-39 108th Street #E6, Forest Hills, NY 11375For Sale
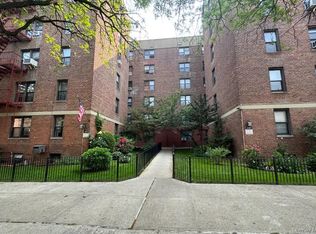 MLS ID #1015116, Lobsang Chodak, Listing by: Winzone Realty Inc. OneKey® MLS as distributed by MLS GRID
 - $505,0002 bd1 ba1.2k sqft84-19 51st Avenue #4C, Elmhurst, NY 11373For SaleMLS ID #1003071, Jane Wu, Listing by: E Realty International Corp. OneKey® MLS as distributed by MLS GRID
- $418,0003 bd2 ba1.3k sqft23-35 Bell Boulevard #3H, Bayside, NY 11360For SaleMLS ID #1042916, Alfred C. Baione, Listing by: New York Residential R E. OneKey® MLS as distributed by MLS GRID
- $328,0002 bd1 ba960 sqft61-20 Grand Central Parkway #C1102, Forest Hills, NY 11375For SaleMLS ID #962120, Wenyuan Wu, Listing by: E Realty International Corp. OneKey® MLS as distributed by MLS GRID
- $484,0001 bd1 ba810 sqft11011 Queens Boulevard #3M, Forest Hills, NY 11375For SaleMLS ID #1009429, Melvin Mercado, Listing by: Real Broker NY LLC. OneKey® MLS as distributed by MLS GRID
- $370,0002 bd1 ba950 sqft150-25 72ND Road #4C, Kew Garden Hills, NY 11367For SaleMLS ID #976065, Wenyan Mo, Listing by: E Realty International Corp. OneKey® MLS as distributed by MLS GRID
- $489,0002 bd1 ba950 sqft84-55 Daniels Street #5C, Briarwood, NY 11435For SaleMLS ID #1013346, Binit Kumar, Listing by: HomeSmart Premier Living Rlty. OneKey® MLS as distributed by MLS GRID
