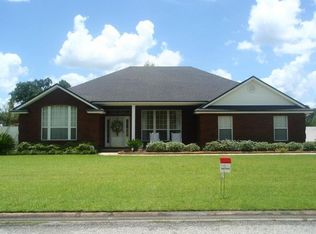
Welcome home to this beautifully maintained 3-bedroom, 2-bath brick residence, perfectly situated on a peaceful cul-de-sac in a gated community on a spacious 1-acre lot. Just minutes from shopping, dining, and everyday conveniences, this home blends comfort, style, and modern living. Filled with natural light, it features crown molding, tile and laminate flooring, and an open-concept layout ideal for entertaining. The kitchen offers abundant cabinetry and storage, while the private primary suite boasts a tray ceiling, walk-in closet, and spa-inspired bath with double vanity, separate shower, and soaking tub. Additional highlights include an inside laundry room and 2-car side-entry garage. Step outside to enjoy the expansive backyard, perfect for gatherings, recreation, or peaceful relaxation. Move-in ready, this home is full of charm and ready to make lasting memories.
Closed
Zillow last checked:
Listing updated:
Bought with:
KIMBERLY SMITH, 3172776
COMPASS FLORIDA LLC
Source: realMLS,MLS#: 2145190
Price history
| Date | Event | Price |
|---|---|---|
| 7/22/2026 | Sold | $350,000+1.4%$226/sqft |
Source:  realMLS #2145190 Report a problem realMLS #2145190 Report a problem | ||
| 6/23/2026 | Pending sale | $345,000$223/sqft |
Source: realMLS #2145190 Report a problem | ||
| 6/4/2026 | Price change | $345,000-2.8%$223/sqft |
Source: realMLS #2145190 Report a problem | ||
| 5/14/2026 | Listed for sale | $355,000$230/sqft |
Source: realMLS #2145190 Report a problem | ||
| 4/17/2026 | Sold | $355,000+108.8%$230/sqft |
Source: Public Record Report a problem | ||
| 9/21/2016 | Sold | $170,000-4%$110/sqft |
Source: realMLS #835329 Report a problem | ||
| 8/12/2016 | Pending sale | $177,000$114/sqft |
Source: RE/MAX SPECIALIST #835329 Report a problem | ||
| 8/3/2016 | Price change | $177,000-1.6%$114/sqft |
Source: RE/MAX SPECIALIST #835329 Report a problem | ||
| 6/28/2016 | Listed for sale | $179,900-2.8%$116/sqft |
Source: RE/MAX SPECIALIST #835329 Report a problem | ||
| 1/2/2016 | Listing removed | $185,000$120/sqft |
Source: CB ISAAC REALTY #739454 Report a problem | ||
| 1/15/2015 | Price change | $185,000-13.8%$120/sqft |
Source: Blake & Reynolds Inc. #739454 Report a problem | ||
| 10/2/2014 | Listed for sale | $214,500+12.1%$139/sqft |
Source: CB ISAAC REALTY #739454 Report a problem | ||
| 10/1/2008 | Sold | $191,300$124/sqft |
Source: Public Record Report a problem | ||
Nearby homes


Get a cash offer in 3 minutes
Find out how much your home could sell for in as little as 3 minutes with a no-obligation cash offer.
Estimated market value
$350,000
