Absolutely meticulous, move-in ready home in the Trails of Marine Creek in Eagle Mountain-Saginaw ISD! Darling curb appeal enhanced by well-maintained hardscaping and landscaping, and wait until you go inside! Gorgeous luxury vinyl plank flooring flows through the home in the perfect neutral tone while the bedrooms all enjoy brand new carpet with super plush padding! The interior paint has all been redone - Sherwin Williams satin sheen. No builder grade flat paint in here! Upgraded lighting and ceiling fans add style and function, and the pop of color on the kitchen island lends some personality while still staying neutral. You'll love your new laundry room with custom folding station, storage shelves, and the sweet decorative wood accent wall. And in the backyard you'll enjoy the extended back patio - and all of the extra poured concrete in the side yard - keeping things nice and tidy. Ditto for the darling yellow storage shed: a place for everything, and everything in its place. The floor plan is so smart: a dedicated office at the front of the home, a bonus space across from the garage area that could be formal dining, a play space, or a reading nook, secondary bedrooms split from the primary, and a huge kitchen with butlers pantry and gas cooktop open to the breakfast and living rooms. Top everything off with epoxied floors in the garage, and you couldn't ask for much more...Come see this precious home in a great neighborhood!
Sold
Price Unknown
6361 Battle Mountain Trl, Fort Worth, TX 76179
3beds
2,045sqft
Single Family Residence
Built in 2019
5,749 Square Feet Lot
$346,500 Zestimate®
$--/sqft
$2,488 Estimated rent
Home value
$346,500
$322,000 - $374,000
$2,488/mo
Zestimate® history
Owner options
List your home for rent
$2,488/mo
Rent Zestimate®
Find your next renter with Zillow Rental Manager. Plus, with online applications, you can quickly screen prospective tenants – for free.
$2,488/mo
Rent Zestimate®
Refinance and save
$286/mo
Est. payment
Refinancing to a lower rate could help reduce your monthly payments and save thousands over the life of the loan.
$286/mo
Est. payment
Explore your selling options
Work with a Zillow partner agent
Leverage their expertise and Zillow's premium Showcase listings to get your home seen by more buyers.
Get startedList with your own agent
Get your home in front of millions of buyers by listing it on Zillow.
Learn how to do itSell it yourself
Take full control of how buyers see your home on Zillow by listing For Sale by Owner (FSBO).
List your homeWhat's special
Dedicated officeExtended back patioBonus spaceWell-maintained hardscaping and landscapingCustom folding stationBrand new carpetDarling curb appeal
Zillow last checked:
Listing updated:
Listed by:
Devon Reyes 0636566 817-523-9113,
League Real Estate 817-523-9113,
Alberto Reyes 0639933 817-586-5894,
League Real Estate
Bought with:
Azucena Lopez
RE/MAX Cross Country
Source: NTREIS,MLS#: 21029668
Facts & features
Interior
Bedrooms & bathrooms
- Bedrooms: 3
- Bathrooms: 2
- Full bathrooms: 2
Primary bedroom
- Features: Ceiling Fan(s), En Suite Bathroom, Walk-In Closet(s)
- Level: First
- Dimensions: 14 x 19
Bedroom
- Features: Ceiling Fan(s), Split Bedrooms
- Level: First
- Dimensions: 13 x 10
Bedroom
- Features: Ceiling Fan(s), Split Bedrooms
- Level: First
- Dimensions: 12 x 10
Primary bathroom
- Features: Built-in Features, Dual Sinks, Garden Tub/Roman Tub, Solid Surface Counters, Separate Shower
- Level: First
- Dimensions: 10 x 10
Dining room
- Level: First
- Dimensions: 8 x 8
Other
- Features: Built-in Features, Solid Surface Counters
- Level: First
- Dimensions: 7 x 4
Kitchen
- Features: Breakfast Bar, Built-in Features, Butler's Pantry, Eat-in Kitchen, Kitchen Island, Pantry, Stone Counters
- Level: First
- Dimensions: 17 x 15
Laundry
- Level: First
- Dimensions: 7 x 7
Living room
- Features: Ceiling Fan(s)
- Level: First
- Dimensions: 16 x 13
Living room
- Features: Ceiling Fan(s)
- Level: First
- Dimensions: 14 x 17
Office
- Features: Ceiling Fan(s)
- Level: First
- Dimensions: 10 x 11
Heating
- Central, Electric
Cooling
- Central Air, Ceiling Fan(s), Electric
Appliances
- Included: Some Gas Appliances, Dishwasher, Electric Oven, Gas Cooktop, Disposal, Microwave, Plumbed For Gas
- Laundry: Washer Hookup, Electric Dryer Hookup, Laundry in Utility Room
Features
- Built-in Features, Decorative/Designer Lighting Fixtures, Eat-in Kitchen, Granite Counters, High Speed Internet, Kitchen Island, Open Floorplan, Pantry, Walk-In Closet(s)
- Flooring: Carpet, Ceramic Tile, Luxury Vinyl Plank
- Windows: Window Coverings
- Has basement: No
- Has fireplace: No
Interior area
- Total interior livable area: 2,045 sqft
Property
Parking
- Total spaces: 2
- Parking features: Epoxy Flooring, Garage Faces Front, Garage, Garage Door Opener
- Attached garage spaces: 2
Features
- Levels: One
- Stories: 1
- Patio & porch: Front Porch, Patio
- Exterior features: Lighting, Rain Gutters, Storage
- Pool features: None
- Fencing: Back Yard,Fenced,Full,Wood
Lot
- Size: 5,749 Square Feet
- Features: Back Yard, Lawn, Landscaped, Level, Subdivision, Sprinkler System, Few Trees
Details
- Additional structures: Shed(s), Storage
- Parcel number: 42395095
Construction
Type & style
- Home type: SingleFamily
- Architectural style: Traditional,Detached
- Property subtype: Single Family Residence
Materials
- Brick
- Foundation: Slab
- Roof: Composition
Condition
- Year built: 2019
Utilities & green energy
- Sewer: Public Sewer
- Water: Public
- Utilities for property: Sewer Available, Water Available
Community & HOA
Community
- Security: Prewired, Security System, Smoke Detector(s)
- Subdivision: Trails of Marine Creek
HOA
- Has HOA: Yes
- Services included: Association Management
- HOA fee: $286 annually
- HOA name: SBB Community Management
- HOA phone: 972-960-2800
Location
- Region: Fort Worth
Financial & listing details
- Tax assessed value: $296,000
- Annual tax amount: $7,604
- Date on market: 8/19/2025
- Cumulative days on market: 23 days
- Listing terms: Cash,Conventional,FHA,VA Loan
- Exclusions: Garage storage items, fridge, workbench and FastTrack components.
Price history
| Date | Event | Price |
|---|---|---|
| 10/9/2025 | Sold | -- |
Source: NTREIS #21029668 Report a problem | ||
| 9/19/2025 | Pending sale | $345,000$169/sqft |
Source: NTREIS #21029668 Report a problem | ||
| 9/11/2025 | Contingent | $345,000$169/sqft |
Source: NTREIS #21029668 Report a problem | ||
| 9/4/2025 | Price change | $345,000-1.4%$169/sqft |
Source: NTREIS #21029668 Report a problem | ||
| 8/19/2025 | Listed for sale | $350,000$171/sqft |
Source: NTREIS #21029668 Report a problem | ||
Public tax history
| Year | Property taxes | Tax assessment |
|---|---|---|
| 2025 | $4,586 -16.9% | $296,000 -5.5% |
| 2024 | $5,518 -5.9% | $313,298 -2.9% |
| 2023 | $5,864 -14.2% | $322,652 |
| 2022 | $6,837 +5.6% | $322,652 +21.6% |
| 2021 | $6,472 -14.9% | $265,311 -0.2% |
| 2020 | $7,607 +791.5% | $265,876 +798.2% |
| 2019 | $853 | $29,600 |
Find assessor info on the county website
Neighborhood: The Trails of Marine Creek
Nearby homes
- $--4 bd2 ba2.3k sqft6357 Battle Mountain Trl, Fort Worth, TX 76179Sold

- $361,9004 bd2 ba2.2k sqft6357 Battle Mountain Trl, Saginaw, TX 76179Off Market
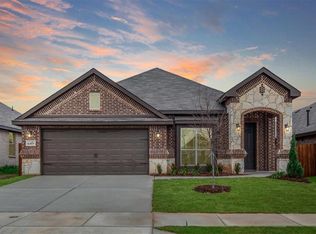
- $324,8003 bd2 ba1.8k sqft6365 Battle Mountain Trl, Fort Worth, TX 76179Off Market
- $309,9003 bd2 ba1.7k sqft6353 Battle Mountain Trl, Fort Worth, TX 76179Off Market

- $326,800-- bd-- ba1.8k sqft6369 Battle Mountain Trl, Fort Worth, TX 76179Off Market
- $243,7064 bd2 ba2.7k sqft6317 Ferncreek Ln, Fort Worth, TX 76179Off Market
- $251,6003 bd2 ba1.2k sqft6313 Ferncreek Ln, Fort Worth, TX 76179Off Market
- $290,3003 bd2 ba1.5k sqft6321 Ferncreek Ln, Fort Worth, TX 76179Off Market
Nearby schools
GreatSchools rating
- 4/10Dozier Elementary SchoolGrades: PK-5Distance: 0.2 mi
- 5/10Ed Willkie Middle SchoolGrades: 6-8Distance: 0.8 mi
- 5/10Chisholm Trail High SchoolGrades: 9-12Distance: 2.1 mi
Schools provided by the listing agent
- Elementary: Dozier
- Middle: Ed Willkie
- High: Chisholm Trail
- District: Eagle MT-Saginaw ISD
Source: NTREIS. This data may not be complete. We recommend contacting the local school district to confirm school assignments for this home.
Get a cash offer in 3 minutes
Find out how much your home could sell for in as little as 3 minutes with a no-obligation cash offer.
Estimated market value
$346,500
Get a cash offer in 3 minutes
Find out how much your home could sell for in as little as 3 minutes with a no-obligation cash offer.
Estimated market value
$346,500
- Texas
- Tarrant County
- Fort Worth
- 76179
- The Trails of Marine Creek
- 6361 Battle Mountain Trl
Nearby cities
Nearby neighborhoods
Nearby zip codes
Other Fort Worth Topics
