Skip main navigation
Sold for $422,250
  • $422,250

    6361 Chadderton Circle, Myrtle Beach, SC 29579

    3beds
    1,906sqft
    Single Family Residence
    Built in 2022
    8,276.4 Square Feet Lot
    $414,100 Zestimate®
    $222/sqft
    $2,389 Estimated rent

    Home value

    $414,100

    $385,000 - $447,000

    $2,389/mo

    Zestimate® history
    Loading
    Loading...

    Owner options

    List your home for rent

    $2,389/mo

    Rent Zestimate®

    Find your next renter with Zillow Rental Manager. Plus, with online applications, you can quickly screen prospective tenants – for free.

    Learn more

    $2,389/mo

    Rent Zestimate®

    Refinance and save

    $2,475/mo

    Est. payment

    Refinancing to a lower rate could help reduce your monthly payments and save thousands over the life of the loan.

    See today's rates

    $2,475/mo

    Est. payment

    Explore your selling options

    Work with a Zillow partner agent

    Leverage their expertise and Zillow's premium Showcase listings to get your home seen by more buyers.

    Get started

    List with your own agent

    Get your home in front of millions of buyers by listing it on Zillow.

    Learn how to do it

    Sell it yourself

    Take full control of how buyers see your home on Zillow by listing For Sale by Owner (FSBO).

    List your home

    What's special

    Cave showerWalk-in pantryIrrigation systemOversized screened back porchOpen floor planNew quartz countersExtended driveway
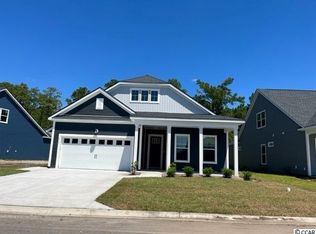
    PRICE IMPROVEMENT! Stunning and shows like a model. Premium lot and sits nicely in the back of the neighborhood and backs up to 39 acres of tranquil forest. This like-new home has an open floor plan that will accommodate anyone's way of living and entertaining. Three spacious bedrooms & 2.5 bathrooms and a fourth bedroom can easily be added. The Jack-n-Jill bathroom is shared by two bedrooms in the front of the house, while the primary suite is in the rear of the house. There are 10’ ceilings throughout the entire house. The upgraded chef’s kitchen includes wall oven and wall microwave and gas cooktop. New Quartz counters and deep stainless steel rectangle sink install in 5/2024. The large walk-in pantry is client controlled. Large drop zone, fenced rear yard with nature views, irrigation system, extended driveway, 2-car garage with extended 13’x14’ bump back area, garage floor professionally coated and sealed, upgraded LVP flooring throughout, double tray ceiling in primary bedroom w/custom wood ceiling and 52” unique ceiling fan, cave shower – walk in, 6’x3’, completely tiled to the ceiling, large glass panel, rain head shower with hand wand, and waterproof ceiling light. Dream shower! Oversized screened back porch w/ceiling fan and mounted TV. The front porch offers plenty of space for front-porch-sitting and 2 ceiling fans. Complete smart home with Brinks Home system. Natural gas cooking and plumbed gas for outdoor grill. This is not a production-built home. So much more to offer! Short drive to all beaches, shopping, and restaurants! The Clear Pond community is a hidden gem. Planned activities and community engagements for everyone.

    Zillow last checked:

    Listing updated:

    Listed by:

    Laura Patterson 240-476-2166,

    Realty ONE Group Dockside

    Bought with:

    Dusty Giamanco, 135176

    CB Sea Coast Advantage CF

    Source: CCAR,MLS#: 2427239MLS LogoOriginating MLS: Coastal Carolinas Association of Realtors

    Facts & features

    Interior

    Bedrooms & bathrooms
    • Bedrooms: 3
    • Bathrooms: 3
    • Full bathrooms: 2
    • 1/2 bathrooms: 1
    Primary bedroom
    • Features: Tray Ceiling(s), Ceiling Fan(s), Main Level Master, Walk-In Closet(s)
    Primary bathroom
    • Features: Separate Shower, Vanity
    Dining room
    • Features: Ceiling Fan(s), Kitchen/Dining Combo
    Family room
    • Features: Ceiling Fan(s)
    Kitchen
    • Features: Kitchen Exhaust Fan, Kitchen Island, Pantry
    Living room
    • Features: Ceiling Fan(s)
    Other
    • Features: Bedroom on Main Level, Entrance Foyer
    Heating
    • Central, Electric
    Cooling
    • Central Air
    Appliances
    • Included: Dishwasher, Disposal, Microwave, Range, Refrigerator, Range Hood, Dryer, Washer
    • Laundry: Washer Hookup
    Features
    • Split Bedrooms, Workshop, Bedroom on Main Level, Entrance Foyer, Kitchen Island
    • Flooring: Carpet, Luxury Vinyl, Luxury VinylPlank, Tile
    • Doors: Insulated Doors
    • Windows: Storm Window(s)
    Interior area
    • Total structure area: 2,635
    • Total interior livable area: 1,906 sqft

    Property

    Parking
    • Total spaces: 8
    • Parking features: Attached, Garage, Two Car Garage, Garage Door Opener
    • Attached garage spaces: 2
    Features
    • Levels: One
    • Stories: 1
    • Patio & porch: Rear Porch, Front Porch, Patio, Porch, Screened
    • Exterior features: Fence, Sprinkler/Irrigation, Porch, Patio
    • Pool features: Community, Outdoor Pool
    Lot
    • Size: 8,276 sqft
    • Features: Rectangular, Rectangular Lot
    Details
    • Additional parcels included: ,
    • Parcel number: 38405010033
    • Zoning: Res
    • Special conditions: None

    Construction

    Type & style
    • Home type: SingleFamily
    • Architectural style: Ranch
    • Property subtype: Single Family Residence
    Materials
    • Vinyl Siding, Wood Frame
    • Foundation: Slab
    Condition
    • Resale
    • Year built: 2022
    Details
    • Builder model: Madison
    • Builder name: Toll Brothers

    Utilities & green energy

    • Water: Public
    • Utilities for property: Cable Available, Electricity Available, Phone Available, Sewer Available, Water Available
    Green energy
    • Energy efficient items: Doors, Windows

    Community & neighborhood

    Security
    • Security features: Security System, Smoke Detector(s)
    Community
    • Community features: Clubhouse, Golf Carts OK, Recreation Area, Long Term Rental Allowed, Pool
    Location
    • Region: Myrtle Beach
    • Subdivision: Clear Pond at Myrtle Beach National

    HOA & financial

    HOA
    • Has HOA: Yes
    • HOA fee: $105 monthly
    • Amenities included: Clubhouse, Owner Allowed Golf Cart, Owner Allowed Motorcycle, Pet Restrictions, Tenant Allowed Golf Cart, Tenant Allowed Motorcycle
    • Services included: Association Management, Common Areas, Trash

    Other

    Other facts
    • Listing terms: Cash,Conventional,FHA,VA Loan

    Price history

    DateEventPrice
    4/29/2025Sold$422,250-1.8%$222/sqft
    Source: CCAR #2427239 Report a problem
    3/22/2025Contingent$430,000$226/sqft
    Source: CCAR #2427239 Report a problem
    3/9/2025Price change$430,000-1.1%$226/sqft
    Source: CCAR #2427239 Report a problem
    1/22/2025Price change$435,000-1.1%$228/sqft
    Source: CCAR #2427239 Report a problem
    11/28/2024Listed for sale$440,000$231/sqft
    Source: CCAR #2427239 Report a problem

    Public tax history

    Tax history is unavailable.

    Neighborhood: Carolina Forest

    Nearby schools

    GreatSchools rating
    Schools provided by the listing agent
    • Elementary: Carolina Forest Elementary School
    • Middle: Ten Oaks Middle
    • High: Carolina Forest High School

    Source: CCAR. This data may not be complete. We recommend contacting the local school district to confirm school assignments for this home.

    Get pre-qualified for a loan
    At Zillow Home Loans, we can pre-qualify you in as little as 5 minutes with no impact to your credit score.

    An equal housing lender. NMLS #10287.

    Sell for more on Zillow
    Get a Zillow Showcase℠ listing at no additional cost and you could sell for .
    $414,100
    2% more
    +$8,282
    With Zillow Showcase(estimated)
    $422,382