Skip main navigation
Sold for $980,000
  • Listing Provided by: Coldwell Banker Top Team
    Bought with: Century 21 Allstars
    Tax assessed value
    $980,000

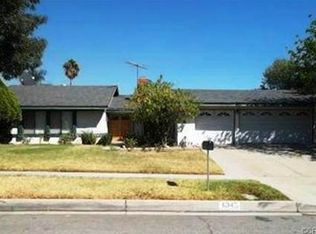
    6361 Citrine St, Alta Loma, CA 91701

    4beds
    2,182sqft
    Single Family Residence
    Built in 1973
    10,028 Square Feet Lot
    $988,400 Zestimate®
    $449/sqft
    $4,074 Estimated rent

    Home value

    $988,400

    $939,000 - $1.04M

    $4,074/mo

    Zestimate® history
    Loading
    Loading...

    Owner options

    List your home for rent

    $4,074/mo

    Rent Zestimate®

    Find your next renter with Zillow Rental Manager. Plus, with online applications, you can quickly screen prospective tenants – for free.

    Learn more

    $4,074/mo

    Rent Zestimate®

    Refinance and save

    $6,143/mo

    Est. payment

    Refinancing to a lower rate could help reduce your monthly payments and save thousands over the life of the loan.

    See today's rates

    $6,143/mo

    Est. payment

    Explore your selling options

    Work with a Zillow partner agent

    Leverage their expertise and Zillow's premium Showcase listings to get your home seen by more buyers.

    Get started

    List with your own agent

    Get your home in front of millions of buyers by listing it on Zillow.

    Learn how to do it

    Sell it yourself

    Take full control of how buyers see your home on Zillow by listing For Sale by Owner (FSBO).

    List your home

    What's special

    This beautifully detailed Alta Loma home offers a blend of comfort, elegance, and functionality, situated in a highly coveted area. Property Features Spacious Living Areas. The large living room boasts a charming ambiance complemented by plantation shutters, creating a welcoming atmosphere for relaxation or hosting guests. Additionally, a separate family room provides extra space for various activities and gatherings. Enjoy the luxury of new laminate flooring throughout, adding both style and durability to the home's interior. Gather around the wood-burning fireplace in the expansive family room, perfect for cozy evenings and creating lasting memories with loved ones. Dual sliding glass doors lead to a covered patio equipped with ceiling fans, seamlessly blending indoor and outdoor living spaces. The inground pool adds a touch of resort-style living, making it an ideal setting for entertaining guests or simply enjoying leisure time with family. The spacious master bedroom features a walk-in closet, providing ample storage and a private sanctuary for relaxation. Dual pane windows and an a/c unit with dual thermostat controls ensure energy efficiency and comfort year-round. Each bedroom is equipped with ceiling fans for added comfort, promoting a cool and breezy atmosphere throughout the home. The kitchen is a chef's dream with granite counters, stainless steel appliances, and a granite sink, offering both style and functionality. Dual pantries and pull-out drawers, all self-closing, provide convenient storage solutions, while a spacious lazy Susan adds ease to organizing cookware. Step into the large private backyard adorned with beautiful roses, creating a picturesque setting for outdoor relaxation and enjoyment. The property features a large 3-car garage with plenty of storage space, complete with workbenches included, catering to the needs of hobbyists or those requiring additional storage. Overall, this exquisite Alta Loma home offers a harmonious blend of modern amenities, stylish design elements, and serene outdoor spaces, making it a truly desirable property for discerning buyers seeking comfort and luxury in a sought-after location.

    Zillow last checked:

    Listing updated:

    Listing Provided by:

    Miguel Ibarra DRE #01275334 909-287-2222,

    Coldwell Banker Top Team

    Bought with:

    Paola Melendez, DRE #01779654

    Century 21 Allstars

    Source: CRMLS,MLS#: TR24118978MLS LogoOriginating MLS: California Regional MLS

    Facts & features

    Interior

    Bedrooms & bathrooms
    • Bedrooms: 4
    • Bathrooms: 3
    • Full bathrooms: 2
    • 1/2 bathrooms: 1
    • Main level bathrooms: 1
    Bedroom
    • Features: All Bedrooms Up
    Heating
    • Central
    Cooling
    • Central Air
    Appliances
    • Included: Dishwasher, Gas Range, Gas Water Heater
    • Laundry: In Garage
    Features
    • Separate/Formal Dining Room, All Bedrooms Up
    • Flooring: Laminate, Tile
    • Windows: Double Pane Windows, Plantation Shutters
    • Has fireplace: Yes
    • Fireplace features: Living Room
    • Common walls with other units/homes: No Common Walls
    Interior area
    • Total interior livable area: 2,182 sqft

    Property

    Parking
    • Total spaces: 3
    • Parking features: Garage - Attached
    • Attached garage spaces: 3
    Features
    • Levels: Two
    • Stories: 2
    • Entry location: 1
    • Has private pool: Yes
    • Pool features: In Ground, Private
    • Has view: Yes
    • View description: Mountain(s)
    Lot
    • Size: 10,028 sqft
    • Features: 0-1 Unit/Acre
    Details
    • Parcel number: 1062501520000
    • Zoning: R-1
    • Special conditions: Standard

    Construction

    Type & style
    • Home type: SingleFamily
    • Property subtype: Single Family Residence
    Condition
    • New construction: No
    • Year built: 1973

    Utilities & green energy

    • Sewer: Public Sewer
    • Water: Public

    Community & neighborhood

    Community
    • Community features: Street Lights, Suburban, Sidewalks
    Location
    • Region: Alta Loma

    Other

    Other facts
    • Listing terms: Cash,Cash to New Loan,Conventional,FHA,Submit

    Price history

    DateEventPrice
    9/24/2024Sold$980,000+0.5%$449/sqft
    Source: CRMLS #TR24118978 Report a problem
    9/18/2024Pending sale$974,900$447/sqft
    Source: CRMLS #TR24118978 Report a problem
    8/7/2024Contingent$974,900$447/sqft
    Source: CRMLS #TR24118978 Report a problem
    6/29/2024Listed for sale$974,900+16.5%$447/sqft
    Source: CRMLS #TR24118978 Report a problem
    5/11/2022Sold$837,000$384/sqft
    Source: Public Record Report a problem
    5/3/2022Pending sale$837,000$384/sqft
    Source: RE/MAX International #CV22075764 Report a problem
    5/2/2022Contingent$837,000$384/sqft
    Source: CRMLS #CV22075764 Report a problem
    4/26/2022Price change$837,000-4.8%$384/sqft
    Source: RE/MAX International #CV22075764 Report a problem
    4/22/2022Listed for sale$879,000+333%$403/sqft
    Source: RE/MAX International #CV22075764 Report a problem
    9/1/1995Sold$203,000$93/sqft
    Source: Public Record Report a problem

    Public tax history

    YearProperty taxesTax assessment
    2025$10,758 +13.2%$980,000 +12.5%
    2024$9,502 +2.3%$870,815 +2%
    2023$9,286 +165.5%$853,740 +169%
    2022$3,497 +0.1%$317,388 +2%
    2021$3,494 +4.3%$311,165 +1%
    2020$3,350 -1.1%$307,975 +2%
    2019$3,387 +2.3%$301,936 +2%
    2018$3,310 +4.8%$296,016 +2%
    2017$3,158 $290,211 +2%
    2016$3,158 +2.8%$284,520 +1.5%
    2015$3,071 +0.7%$280,246 +2%
    2014$3,051 $274,757 +0.5%
    2013-- $273,515 +2%
    2012-- $268,152 +2%
    2011-- $262,894 +0.8%
    2010-- $260,929 -0.2%
    2009-- $261,549 +2%
    2008-- $256,420 +2%
    2007-- $251,392 +2%
    2006-- $246,463 +2%
    2005-- $241,631 +2%
    2004-- $236,893 +1.9%
    2003-- $232,552 +2%
    2002-- $227,992 +2%
    2001-- $223,522 +2%
    2000-- $219,139

    Find assessor info on the county website

    Neighborhood: Beryl Park

    Nearby schools

    GreatSchools rating
    Get a cash offer in 3 minutes
    Find out how much your home could sell for in as little as 3 minutes with a no-obligation cash offer.
    Estimated market value
    $988,400
    Get a cash offer in 3 minutes
    Find out how much your home could sell for in as little as 3 minutes with a no-obligation cash offer.
    Estimated market value
    $988,400