Skip main navigation
Sold for $560,000
  • $560,000

    6361 Deframe Way, Arvada, CO 80004

    2beds
    2,273sqft
    Townhouse
    Built in 1999
    -- sqft lot
    $559,500 Zestimate®
    $246/sqft
    $2,791 Estimated rent

    Home value

    $559,500

    $532,000 - $593,000

    $2,791/mo

    Zestimate® history
    Loading
    Loading...

    Owner options

    List your home for rent

    $2,791/mo

    Rent Zestimate®

    Find your next renter with Zillow Rental Manager. Plus, with online applications, you can quickly screen prospective tenants – for free.

    Learn more

    $2,791/mo

    Rent Zestimate®

    Refinance and save

    $3,791/mo

    Est. payment

    Refinancing to a lower rate could help reduce your monthly payments and save thousands over the life of the loan.

    See today's rates

    $3,791/mo

    Est. payment

    Explore your selling options

    Work with a Zillow partner agent

    Leverage their expertise and Zillow's premium Showcase listings to get your home seen by more buyers.

    Get started

    List with your own agent

    Get your home in front of millions of buyers by listing it on Zillow.

    Learn how to do it

    Sell it yourself

    Take full control of how buyers see your home on Zillow by listing For Sale by Owner (FSBO).

    List your home

    What's special

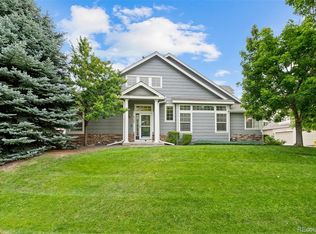
    Have you been looking for that TURNKEY HOME in the Arvada area? STEP INSIDE THIS DUPLEX TOWNHOME AND REVEL IN THE FACT THAT THIS HOME IS IDEAL FOR YOUR HOMEBUYING NEEDS. THE CURRENT OWNERS HAVE STRIVEN TO PERFECTION TO MAKE THIS AN ENJOYABLE PLACE TO 'CALL HOME'. NEWER APPLIANCES ABOUND IN THE KITCHEN, AND THERE IS ALSO A NEWER FURNACE AND HOT WATER HEATER AS OF 2 YEARS AGO. This home is located in the EVER-POPULAR WYNDHAM PARK NEIGHBORHOOD WITH ITS LUSH LANDSCAPING, RELAXING WATER WAYS AND PONDS AND ACCOMODATING WALKING PATHS. JUST A FEW STEPS AWAY IS THE SUSAN DUNCAN YMCA WITH INDOOR POOL AND GREAT SENIOR PROGRAMS INCLUDING, PICKLE BALL, CROSS FIT, YOGA CLASSES, SWIMMING POOL AND PERSONAL TRAINING AND SUMMER DAY CAMPS. This amazing home has a MAIN FLOOR Bedroom and Bathroom with a Gorgeous Primary Bedroom on the UPPER LEVEL and a BONUS area that can be used as an OFFICE or STUDY AREA. The unfinished basement boasts a beautifully sealed crawl space and plenty of room for expansion adapted to your personal taste. There is a nice Main Floor Great Room with a GAS LOG fireplace and access to your private PATIO AREA. A TWO-CAR GARAGE is attached and there are GUEST PARKING SPACES near your front door. This home has been lovingly cared for and the PRIDE OF OWNERSHIP shows. THE LOCATION OF THE HOME IS A REAL PLUS AS WELL, NESTLED IN THE BEAUTIFUL PINE TREES OUT YOUR FRONT DOOR. WYNDHAM PARK HOSTS COMMUNITY EVENTS THROUGHOUT THE YEAR AND IS CONVENIENT TO LIGHT RAIL, MAJOR THOROUGHFARES AND EASY ACCESS TO DOWNTOWN, BOULDER, THE MOUNTAINS AND SHOPPING CENTERS.

    Zillow last checked:

    Listing updated:

    Listed by:

    Peter Cerf PETER@PETERCERF.COM,

    Cerf and Associates LLC

    Bought with:

    Deana Rosales, 100092536

    Your Castle Real Estate Inc

    Source: REcolorado as distributed by MLS GRID,MLS#: 8268277MLS Logo

    Facts & features

    Interior

    Bedrooms & bathrooms
    • Bedrooms: 2
    • Bathrooms: 2
    • Full bathrooms: 2
    • Main level bathrooms: 1
    • Main level bedrooms: 1
    Bedroom
    • Description: Convenient Main Floor Bedroom Adjacent To Full Bath
    • Level: Main
    • Area: 110 Square Feet
    • Dimensions: 10 x 11
    Bedroom
    • Description: Gracious Ensuite Bedroom, Walk-In Closet, Vaulted Ceiling
    • Features: Primary Suite
    • Level: Upper
    • Area: 234 Square Feet
    • Dimensions: 13 x 18
    Bathroom
    • Description: Tub/Shower, Bath Area For Access To Guests.
    • Level: Main
    Bathroom
    • Description: Sumputious Bath Area, Soaking Tub, Shower, Double Vanity,
    • Features: En Suite Bathroom
    • Level: Upper
    Bonus room
    • Description: Home Has Unfinished Basement Area For You To Finish Or Use As A Hobby Area, Storage, Utility Area, Furnace And Hot Water Heater
    • Level: Basement
    Kitchen
    • Description: Newer Gas Range, Kitchen Island, Wood Flooring
    • Level: Main
    • Area: 208 Square Feet
    • Dimensions: 13 x 16
    Laundry
    • Description: Washer And Dryer Hookup, Utility Sink,Cabinets
    • Level: Main
    • Area: 54 Square Feet
    • Dimensions: 6 x 9
    Living room
    • Description: Vaulted Ceiling, Gas Log Fireplace, Sliding Door Access To Patio
    • Level: Main
    • Area: 247 Square Feet
    • Dimensions: 13 x 19
    Loft
    • Description: Upstairs Retreat, Office, Den, Reading Room
    • Level: Upper
    • Area: 110 Square Feet
    • Dimensions: 10 x 11
    Heating
    • Forced Air, Natural Gas
    Cooling
    • Central Air
    Appliances
    • Included: Dishwasher, Disposal, Dryer, Microwave, Range, Refrigerator, Washer
    • Laundry: In Unit, Laundry Closet
    Features
    • Ceiling Fan(s), Eat-in Kitchen, High Ceilings, Kitchen Island, Primary Suite, Radon Mitigation System, Smoke Free, Vaulted Ceiling(s), Walk-In Closet(s)
    • Flooring: Carpet, Tile, Wood
    • Windows: Double Pane Windows, Window Coverings
    • Basement: Crawl Space,Partial,Unfinished
    • Number of fireplaces: 1
    • Fireplace features: Gas Log, Great Room
    • Common walls with other units/homes: End Unit,1 Common Wall
    Interior area
    • Total structure area: 2,273
    • Total interior livable area: 2,273 sqft
    • Finished area above ground: 1,682
    • Finished area below ground: 0

    Property

    Parking
    • Total spaces: 2
    • Parking features: Concrete, Dry Walled
    • Attached garage spaces: 2
    Features
    • Levels: Two
    • Stories: 2
    • Entry location: Ground
    • Patio & porch: Covered, Front Porch, Patio
    • Exterior features: Lighting, Water Feature
    • Waterfront features: Stream
    Lot
    • Features: Cul-De-Sac, Greenbelt, Landscaped, Sprinklers In Front
    Details
    • Parcel number: 426226
    • Special conditions: Standard

    Construction

    Type & style
    • Home type: Townhouse
    • Architectural style: Contemporary
    • Property subtype: Townhouse
    • Attached to another structure: Yes
    Materials
    • Frame, Rock, Wood Siding
    • Foundation: Concrete Perimeter
    • Roof: Composition
    Condition
    • Updated/Remodeled
    • Year built: 1999
    Details
    • Builder model: The Kendall
    • Builder name: Village Homes

    Utilities & green energy

    • Electric: 110V, 220 Volts
    • Sewer: Public Sewer
    • Water: Public
    • Utilities for property: Cable Available, Electricity Connected, Natural Gas Connected

    Community & HOA

    Community
    • Security: Carbon Monoxide Detector(s), Smoke Detector(s)
    • Subdivision: Wyndham Park
    HOA
    • Has HOA: Yes
    • Amenities included: Pond Seasonal
    • Services included: Reserve Fund, Insurance, Irrigation, Maintenance Grounds, Maintenance Structure, Recycling, Road Maintenance, Snow Removal, Trash
    • HOA fee: $459 monthly
    • HOA name: Wyndham Way HOA
    • HOA phone: 303-221-1117
    • Second HOA fee: $670 annually
    • Second HOA name: Wyndham Park Master Association
    • Second HOA phone: 303-530-0700
    Location
    • Region: Arvada

    Financial & listing details

    • Price per square foot: $246/sqft
    • Tax assessed value: $511,286
    • Annual tax amount: $3,295
    • Date on market: 7/11/2026
    • Listing terms: Cash,Conventional,FHA,VA Loan
    • Exclusions: Staging Items
    • Ownership: Individual
    • Electric utility on property: Yes
    • Road surface type: Paved

    Price history

    DateEventPrice
    8/3/2026Sold$560,000+0%$246/sqft
    Source: REcolorado as distributed by MLS GRID #8268277 Report a problem
    7/12/2026Pending sale$559,950$246/sqft
    Source: REcolorado as distributed by MLS GRID #8268277 Report a problem
    7/9/2026Listed for sale$559,950+1.8%$246/sqft
    Source: REcolorado as distributed by MLS GRID #8268277 Report a problem
    12/4/2023Sold$550,000-4.3%$242/sqft
    Source: Public Record Report a problem
    11/6/2023Pending sale$575,000$253/sqft
    Source: REcolorado as distributed by MLS GRID #7636353 Report a problem
    10/23/2023Listed for sale$575,000$253/sqft
    Source: REcolorado as distributed by MLS GRID #7636353 Report a problem
    10/16/2023Pending sale$575,000$253/sqft
    Source: REcolorado as distributed by MLS GRID #7636353 Report a problem
    10/12/2023Listed for sale$575,000+105.4%$253/sqft
    Source: REcolorado as distributed by MLS GRID #7636353 Report a problem
    6/8/2007Sold$280,000+6.5%$123/sqft
    Source: Public Record Report a problem
    6/10/2004Sold$263,000+35.1%$116/sqft
    Source: Public Record Report a problem
    2/8/1999Sold$194,605$86/sqft
    Source: Public Record Report a problem

    Public tax history

    YearProperty taxesTax assessment
    2025$2,542 +34.1%$31,956 +21.8%
    2024$1,896 +15.7%$26,242
    2023$1,638 -1.6%$26,242 +10.8%
    2022$1,665 -3.7%$23,677 -2.8%
    2021$1,729 $24,358 -2.8%
    2020$1,729 +1.4%$25,071
    2019$1,706 +17.6%$25,071 +13.9%
    2018$1,451 $22,016
    2017$1,451 -30.9%$22,016 +0.9%
    2016$2,100 +100%$21,817
    2015$1,050 -49.3%$21,817 +6.7%
    2014$2,070 +11.2%$20,441
    2013$1,861 +2.1%$20,441 +10.2%
    2012$1,821 -8.5%$18,547
    2011$1,990 +5.8%$18,547 -9%
    2010$1,881 -5.9%$20,390
    2009$1,998 +0%$20,390 -5.7%
    2008$1,998 +3.9%$21,620
    2007$1,924 +1%$21,620 +4.9%
    2006$1,904 -2.8%$20,610 -2.8%
    2005$1,958 +9.3%$21,210
    2004$1,792 +3.2%$21,210
    2003$1,737 +1.7%$21,210 +4.8%
    2002$1,708 -1.1%$20,230 +10.6%
    2001$1,726 -1%$18,290
    2000$1,744 $18,290
    Find assessor info on the county website

    Neighborhood: Wyndham

    Nearby schools

    GreatSchools rating
    Schools provided by the listing agent
    • Elementary: Fremont
    • Middle: Drake
    • High: Arvada West
    • District: Jefferson County R-1

    Source: REcolorado as distributed by MLS GRID. This data may not be complete. We recommend contacting the local school district to confirm school assignments for this home.

    Get a cash offer in 3 minutes
    Find out how much your home could sell for in as little as 3 minutes with a no-obligation cash offer.
    Estimated market value
    $559,500
    Get a cash offer in 3 minutes
    Find out how much your home could sell for in as little as 3 minutes with a no-obligation cash offer.
    Estimated market value
    $559,500