Location, Location, Location!
Nestled in the highly sought-after and private neighborhood of North Temple City, this beautiful home offers nearly 1,800 sq. ft. of single-level living space on a generous 8,000 sq. ft. lot. Situated just minutes from all the renowned schools of Temple City and close to the Arcadia neighborhood, you'll have easy access to top shopping, dining, and entertainment, including Arcadia Mall and the vibrant Baldwin Avenue and near 99 market.
Pride of Ownership. Owned by the same family for over 50 years, this home reflects a legacy of pride in ownership. The well-maintained residence features a comfortable and spacious layout with an inviting living room and two cozy fireplaces—one in the living room and one in the oversized family room—ideal for gatherings. The family room opens to the kitchen and breakfast bar, creating a perfect flow for everyday living and entertaining.
Thoughtful Floor Plan. The private primary suite offers plenty of cabinet space and a bathroom with convenient access to the laundry room and kitchen. Two additional bedrooms share a full hallway bathroom featuring both a separate shower and soaking tub.
Ample Parking & Versatile Garage. The long driveway offers space for 5+ cars, along with an oversized two-car garage. At the rear of the garage, there’s a large workshop area that can easily be transformed into a gym, hobby room, man cave, or even an office space—perfect for separating work or creative pursuits from the main home. Ideal for RV Owners. For families with RVs or trailers, the driveway and backyard provide ample space for parking, offering a great benefit for those who enjoy travel. Private Backyard Oasis
The backyard is an entertainer's dream—private and perfect for BBQs, birthday parties, or just relaxing. The generous space provides endless possibilities for outdoor living. A Rare Opportunity This is a rare chance to own a home in such a prime location, offering convenience, comfort, and a true sense of community. Don't miss out on this wonderful opportunity to create lasting memories in a home that truly has it all!
ADU potential. This property has an ADU potential with the additional parking spaces in the long drive way.
Sold for $1,401,000
Listed by: Coldwell Banker Realty • Imy Dulake • Contact: 626-664-1280
Bought with: Coldwell Banker Realty
$1,401,000
6361 Encinita Ave, Temple City, CA 91780
3beds
1,800sqft
Single Family Residence
Built in 1942
8,000 Square Feet Lot
$-- Zestimate®
$778/sqft
$4,106 Estimated rent
Home value
Not available
Estimated sales range
Not available
$4,106/mo
Zestimate® history
Owner options
List your home for rent
$4,106/mo
Rent Zestimate®
Find your next renter with Zillow Rental Manager. Plus, with online applications, you can quickly screen prospective tenants – for free.
$4,106/mo
Rent Zestimate®
Refinance and save
$8,861/mo
Est. payment
Refinancing to a lower rate could help reduce your monthly payments and save thousands over the life of the loan.
$8,861/mo
Est. payment
Explore your selling options
Work with a Zillow partner agent
Leverage their expertise and Zillow's premium Showcase listings to get your home seen by more buyers.
Get startedList with your own agent
Get your home in front of millions of buyers by listing it on Zillow.
Learn how to do itSell it yourself
Take full control of how buyers see your home on Zillow by listing For Sale by Owner (FSBO).
List your homeWhat's special
Private backyard oasisPrivate neighborhoodPrivate primary suiteOversized family roomComfortable and spacious layoutCozy fireplaces
Zillow last checked:
Listing updated:
Listed by:
Imy Dulake DRE #00987845 626-664-1280,
Coldwell Banker Realty
Bought with:
Imy Dulake, DRE #00987845
Coldwell Banker Realty
Rosy Lam, DRE #02075763
Coldwell Banker Realty
Source: CRMLS,MLS#: AR24245794 Originating MLS: California Regional MLS
Originating MLS: California Regional MLSFacts & features
Interior
Bedrooms & bathrooms
- Bedrooms: 3
- Bathrooms: 2
- Full bathrooms: 1
- 3/4 bathrooms: 1
- Main level bathrooms: 2
- Main level bedrooms: 3
Rooms
- Room types: Bedroom, Entry/Foyer, Family Room, Kitchen, Laundry, Living Room, Primary Bathroom, Primary Bedroom, Dining Room
Primary bedroom
- Features: Main Level Primary
Bedroom
- Features: All Bedrooms Down
Bedroom
- Features: Bedroom on Main Level
Bathroom
- Features: Bathroom Exhaust Fan, Bathtub, Full Bath on Main Level, Soaking Tub, Separate Shower, Tile Counters, Tub Shower, Walk-In Shower
Kitchen
- Features: Kitchen/Family Room Combo, Tile Counters
Heating
- Forced Air, Fireplace(s)
Cooling
- Central Air
Appliances
- Included: Electric Cooktop, Electric Oven, Electric Range, Disposal, Gas Water Heater, Water Heater
- Laundry: Inside, Laundry Room
Features
- Breakfast Bar, Block Walls, Cathedral Ceiling(s), Separate/Formal Dining Room, High Ceilings, Open Floorplan, Phone System, Storage, Tile Counters, All Bedrooms Down, Bedroom on Main Level, Main Level Primary, Primary Suite
- Flooring: Carpet, Vinyl
- Windows: Blinds, Plantation Shutters, Screens
- Has fireplace: Yes
- Fireplace features: Family Room, Gas, Living Room, Wood Burning
- Common walls with other units/homes: No Common Walls
Interior area
- Total interior livable area: 1,800 sqft
Property
Parking
- Total spaces: 7
- Parking features: Assigned, Concrete, Door-Multi, Driveway Level, Driveway, Garage Faces Front, Garage, Garage Door Opener, On Site, Off Street, Public, Private, RV Access/Parking, One Space, On Street, Side By Side, Workshop in Garage
- Garage spaces: 2
- Uncovered spaces: 5
Accessibility
- Accessibility features: Parking
Features
- Levels: One
- Stories: 1
- Entry location: 1
- Patio & porch: Concrete, Open, Patio
- Exterior features: Rain Gutters
- Pool features: None
- Spa features: None
- Fencing: Block,Good Condition,Wood
- Has view: Yes
- View description: Mountain(s), Neighborhood, Trees/Woods
Lot
- Size: 8,000 Square Feet
- Features: Back Yard, Front Yard, Garden, Lawn, Landscaped, Level, Sprinklers Timer, Sprinkler System, Street Level, Trees, Walkstreet, Yard
Details
- Additional structures: Storage, Workshop
- Parcel number: 5382023013
- Zoning: TCR172
- Special conditions: Trust
Construction
Type & style
- Home type: SingleFamily
- Architectural style: Traditional
- Property subtype: Single Family Residence
Materials
- Stucco
- Foundation: Raised, Slab
- Roof: Composition
Condition
- New construction: No
- Year built: 1942
Utilities & green energy
- Electric: Electricity - On Property, Standard
- Sewer: Public Sewer, Sewer Tap Paid
- Water: Public
- Utilities for property: Electricity Connected, Natural Gas Connected, Sewer Connected, Water Connected
Community & HOA
Community
- Features: Street Lights
- Security: Carbon Monoxide Detector(s), Fire Detection System, Smoke Detector(s)
Location
- Region: Temple City
Financial & listing details
- Price per square foot: $778/sqft
- Tax assessed value: $1,429,020
- Date on market: 1/27/2025
- Cumulative days on market: 7 days
- Listing terms: Cash,Cash to New Loan
- Road surface type: Paved
Price history
| Date | Event | Price |
|---|---|---|
| 2/27/2025 | Sold | $1,401,000+40.4%$778/sqft |
Source:  CRMLS #AR24245794 Report a problem CRMLS #AR24245794 Report a problem | ||
| 2/15/2025 | Pending sale | $998,000$554/sqft |
Source: CRMLS #AR24245794 Report a problem | ||
Public tax history
| Year | Property taxes | Tax assessment |
|---|---|---|
| 2026 | -- | $1,429,020 +1581% |
| 2025 | $16,509 +1029.4% | $85,011 +2% |
| 2024 | $1,462 +2.1% | $83,345 +2% |
| 2023 | $1,431 +5% | $81,711 +2% |
| 2022 | $1,363 +0.2% | $80,110 +2% |
| 2021 | $1,360 +1.2% | $78,541 +1% |
| 2020 | $1,345 | $77,736 +2% |
| 2019 | $1,345 +9.6% | $76,213 +2% |
| 2018 | $1,227 | $74,719 +2% |
| 2017 | $1,227 +1.7% | $73,255 +2% |
| 2016 | $1,207 +4.2% | $71,819 +1.5% |
| 2015 | $1,158 +2.2% | $70,741 +2% |
| 2014 | $1,133 | $69,356 +2.5% |
| 2012 | -- | $67,691 +2% |
| 2011 | -- | $66,365 +0.8% |
| 2010 | -- | $65,870 -0.2% |
| 2009 | -- | $66,028 +2% |
| 2008 | -- | $64,734 +2% |
| 2007 | -- | $63,465 +2% |
| 2006 | -- | $62,222 |
| 2005 | -- | $62,222 +4% |
| 2004 | -- | $59,808 +1.9% |
| 2003 | -- | $58,713 +2% |
| 2002 | -- | $57,563 +4% |
| 2000 | -- | $55,330 |
Find assessor info on the county website
Neighborhood: 91780
Nearby homes
- $1,256,9003 bd2 ba1.8k sqft6367 Encinita Ave, Temple City, CA 91780Off Market
- $1,097,2003 bd2 ba1.6k sqft6355 Encinita Ave, Temple City, CA 91780Off Market
- $1,171,2003 bd1 ba1.1k sqft9160 Woolley St, Temple City, CA 91780Off Market

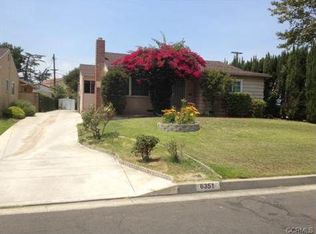
- $1,046,000-- bd-- ba1.2k sqft6351 Encinita Ave, Temple City, CA 91780Off Market
- $1,238,2002 bd1 ba1.4k sqft6373 Encinita Ave, Temple City, CA 91780Off Market
- $1,220,8003 bd2 ba1.7k sqft9153 Olema St, Temple City, CA 91780Off Market
- $1,134,5003 bd2 ba1.4k sqft9154 Woolley St, Temple City, CA 91780Off Market
- $1,355,5003 bd2 ba2.1k sqft6345 Encinita Ave, Temple City, CA 91780Off Market
Nearby schools
GreatSchools rating
- 8/10Longden Elementary SchoolGrades: K-6Distance: 0.8 mi
- 8/10Oak Avenue Intermediate SchoolGrades: 7-8Distance: 0.2 mi
- 10/10Temple City High SchoolGrades: 9-12Distance: 0.4 mi
Schools provided by the listing agent
- Elementary: Longden
- Middle: Oak Ave
- High: Temple City
Source: CRMLS. This data may not be complete. We recommend contacting the local school district to confirm school assignments for this home.


Get pre-qualified for a loan
At Zillow Home Loans, we can pre-qualify you in as little as 5 minutes with no impact to your credit score.An equal housing lender. NMLS #10287.
- California
- Los Angeles County
- Temple City
- 91780
- 6361 Encinita Ave
