Welcome to your sun-drenched oasis in the heart of Boynton Beach. From the moment you pull into the elegant brick-paver driveway, this meticulously maintained residence captures the essence of sophisticated Florida living. Stepping through the screened entry, you are greeted by an expansive open-concept interior defined by soaring vaulted ceilings and an abundance of natural light streaming through strategically placed skylights. The seamless flow from the formal dining area to the spacious living room makes this home a natural choice for those who love to entertain or simply enjoy an airy, breathable atmosphere. The chef-inspired kitchen is a standout feature, boasting crisp white cabinetry, sleek stainless steel appliances, and stunning countertops that wrap around into a convenient breakfast bar. Whether you're enjoying coffee in the sunlit breakfast nook or preparing a gourmet meal, the view through the large windows remains a constant delight. Retreat to the primary suite, a true private sanctuary featuring direct access to the lanai and a massive walk-in closet with custom built-ins. The primary bathroom offers a spa-like experience with its deep soaking tub, separate glass-enclosed shower, and expansive vanity, ensuring every morning starts with a touch of luxury. Beyond the sliding glass doors lies the home's crowning jewel: a sprawling screened-in lanai that offers breathtaking panoramic views of the shimmering lake and lush green fairways. Framed by majestic oak trees draped in Spanish moss, this outdoor space is perfect for quiet afternoons watching the world go by or enjoying the sunset over the water. With its perfect blend of modern interior upgrades and one of the most serene backdrops in the community, this home offers a lifestyle of unrivaled peace and beauty.
Sold for $615,000
$615,000
6361 Evian Place, Boynton Beach, FL 33437
3beds
2,428sqft
Single Family Residence
Built in 1989
6,655 Square Feet Lot
$622,100 Zestimate®
$253/sqft
$3,980 Estimated rent
Home value
$622,100
$560,000 - $691,000
$3,980/mo
Zestimate® history
Owner options
List your home for rent
$3,980/mo
Rent Zestimate®
Find your next renter with Zillow Rental Manager. Plus, with online applications, you can quickly screen prospective tenants – for free.
$3,980/mo
Rent Zestimate®
Refinance and save
$4,705/mo
Est. payment
Refinancing to a lower rate could help reduce your monthly payments and save thousands over the life of the loan.
$4,705/mo
Est. payment
Explore your selling options
Work with a Zillow partner agent
Leverage their expertise and Zillow's premium Showcase listings to get your home seen by more buyers.
Get startedList with your own agent
Get your home in front of millions of buyers by listing it on Zillow.
Learn how to do itSell it yourself
Take full control of how buyers see your home on Zillow by listing For Sale by Owner (FSBO).
List your homeWhat's special
Modern interior upgradesAbundance of natural lightSunlit breakfast nookSprawling screened-in lanaiAiry breathable atmosphereSoaring vaulted ceilingsChef-inspired kitchen
Zillow last checked:
Listing updated:
Listed by:
Jeffrey L Tricoli PA 561-220-6006,
KW Reserve Palm Beach,
Hilda Tricoli 561-220-6006,
KW Reserve Palm Beach
Bought with:
Elly S Walden, 3380391
Eleanor Ager Realty Inc.
Source: BeachesMLS,MLS#: B26007970 Originating MLS: BeachesMLS
Originating MLS: BeachesMLSFacts & features
Interior
Bedrooms & bathrooms
- Bedrooms: 3
- Bathrooms: 2
- Full bathrooms: 2
- Main level bathrooms: 3
- Main level bedrooms: 3
Primary bedroom
- Level: First
- Area: 708.61
- Dimensions: 37.1 X 19.1
Bedroom 2
- Level: First
- Area: 223.38
- Dimensions: 14.6 X 15.3
Bedroom 3
- Level: First
- Area: 226.06
- Dimensions: 17.8 X 12.7
Kitchen
- Level: First
- Area: 236.86
- Dimensions: 26 X 9.11
Living room
- Level: First
- Area: 434.4
- Dimensions: 24 X 18.1
Heating
- Central, Electric
Cooling
- Ceiling Fan(s), Electric
Appliances
- Included: Dryer, Dishwasher, Electric Water Heater, Microwave, Refrigerator, Water Heater, Washer
- Laundry: Laundry Room, Laundry Tub, Washer Dryer Install Allowed
Features
- Bathtub, Dual Sinks, Garden Tub/Roman Tub, Living/Dining Room, Main Level Primary, Soaking Tub, Separate Shower, Stacked Bedrooms, Vaulted Ceiling(s), Walk-In Closet(s)
- Flooring: Carpet, Ceramic Tile, Laminate
- Windows: Blinds, Bay Window(s), Drapes
- Has fireplace: No
Interior area
- Total structure area: 3,288
- Total interior livable area: 2,428 sqft
Property
Parking
- Total spaces: 2
- Parking features: Attached, Driveway, Garage
- Attached garage spaces: 2
- Has uncovered spaces: Yes
Accessibility
- Accessibility features: None
Features
- Levels: One
- Stories: 1
- Patio & porch: Patio, Screened
- Exterior features: Outdoor Living Area
- Pool features: Association
- Has view: Yes
- View description: Golf Course, Garden, Lake
- Has water view: Yes
- Water view: Lake
- Waterfront features: Lake Front
Lot
- Size: 6,655 Square Feet
- Features: On Golf Course, < 1/4 Acre
Details
- Parcel number: 00424534100000030
- Zoning: RS
- Special conditions: Standard,Listed As-Is
Construction
Type & style
- Home type: SingleFamily
- Architectural style: Mediterranean
- Property subtype: Single Family Residence
Materials
- Block, Stucco
- Roof: Barrel,Concrete,Spanish Tile,Tile
Condition
- Resale
- New construction: No
- Year built: 1989
Utilities & green energy
- Sewer: Public Sewer
- Water: Public
- Utilities for property: Cable Available, Electricity Available, Sewer Available, Water Available
Community & HOA
Community
- Features: Home Owners Association, Gated
- Security: Gated Community
- Senior community: Yes
- Subdivision: EVIAN AT INDIAN SPRINGS
HOA
- Has HOA: Yes
- Amenities included: Pool, Sidewalks
- Services included: Cable TV, Maintenance Grounds, Security
- HOA fee: $548 monthly
Location
- Region: Boynton Beach
Financial & listing details
- Price per square foot: $253/sqft
- Tax assessed value: $258,099
- Annual tax amount: $4,000
- Date on market: 3/27/2026
- Cumulative days on market: 4 days
- Listing terms: Cash,Conventional,FHA,VA Loan
- Electric utility on property: Yes
- Road surface type: Paved
Price history
| Date | Event | Price |
|---|---|---|
| 5/12/2026 | Sold | $615,000$253/sqft |
Source:  BeachesMLS #B26007970 Report a problem BeachesMLS #B26007970 Report a problem | ||
| 3/27/2026 | Listed for sale | $615,000$253/sqft |
Source: BeachesMLS #B26007970 Report a problem | ||
Public tax history
| Year | Property taxes | Tax assessment |
|---|---|---|
| 2025 | $4,000 +3.2% | $258,099 +2.9% |
| 2024 | $3,876 +2.7% | $250,825 +3% |
| 2023 | $3,773 +1.1% | $243,519 +3% |
| 2022 | $3,731 +1% | $236,426 +3% |
| 2021 | $3,694 +0.8% | $229,540 +1.4% |
| 2020 | $3,663 +1.3% | $226,371 +2.3% |
| 2019 | $3,617 | $221,282 +1.9% |
| 2018 | $3,617 +5.3% | $217,156 +2.1% |
| 2017 | $3,435 +1.5% | $212,690 +2.1% |
| 2016 | $3,384 -0.1% | $208,315 +0.7% |
| 2015 | $3,388 -2.2% | $206,867 +0.8% |
| 2014 | $3,466 -4.4% | $205,225 +18.5% |
| 2013 | $3,627 -1.2% | $173,225 |
| 2012 | $3,671 -14.5% | $173,225 -13.9% |
| 2011 | $4,294 -0.6% | $201,225 |
| 2010 | $4,320 +2.5% | $201,225 -1.7% |
| 2009 | $4,215 +7.8% | $204,713 -18.9% |
| 2008 | $3,910 -1.1% | $252,326 +3% |
| 2007 | $3,953 -6.1% | $244,977 +2.5% |
| 2006 | $4,209 | $239,002 +3% |
| 2005 | -- | $232,041 +3% |
| 2004 | $2,078 +823.4% | $225,283 +1.9% |
| 2003 | $225 -94.3% | $221,082 +2.4% |
| 2002 | $3,972 +0.5% | $215,900 +1.6% |
| 2001 | $3,952 +1.4% | $212,500 |
| 2000 | $3,898 +6.5% | $212,500 |
| 1999 | $3,658 | $212,500 |
Find assessor info on the county website
Neighborhood: 33437
Nearby homes
- $624,9003 bd3 ba2.4k sqft6351 Evian Pl, Boynton Beach, FL 33437Off Market
- $672,0003 bd3 ba2.8k sqft6371 Evian Pl, Boynton Beach, FL 33437Off Market
- $600,0003 bd3 ba2.9k sqft6341 Evian Pl, Boynton Beach, FL 33437Off Market
- $649,9003 bd3 ba2.4k sqft6381 Evian Pl, Boynton Beach, FL 33437Sold
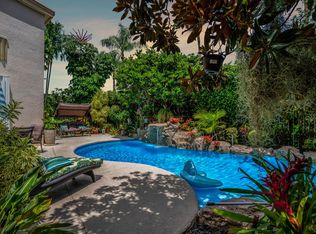
- $493,5003 bd2 ba2k sqft6331 Evian Pl, Boynton Beach, FL 33437Off Market
- $445,1003 bd2 ba2k sqft6370 Evian Pl, Boynton Beach, FL 33437Off Market
- $482,2003 bd2 ba2.2k sqft6360 Evian Pl, Boynton Beach, FL 33437Off Market
- $517,7003 bd2 ba1.9k sqft6380 Evian Pl, Boynton Beach, FL 33437Off Market
Nearby schools
GreatSchools rating
- 5/10Hagen Road Elementary SchoolGrades: PK-5Distance: 1.5 mi
- 3/10Carver Middle SchoolGrades: 6-8Distance: 3.6 mi
- 3/10Boynton Beach Community High SchoolGrades: PK,6-12Distance: 4.6 mi
Schools provided by the listing agent
- Elementary: Hagen Road
- Middle: Carver Community
- High: Boynton Beach
Source: BeachesMLS. This data may not be complete. We recommend contacting the local school district to confirm school assignments for this home.
Get a cash offer in 3 minutes
Find out how much your home could sell for in as little as 3 minutes with a no-obligation cash offer.
Estimated market value
$622,100
Get a cash offer in 3 minutes
Find out how much your home could sell for in as little as 3 minutes with a no-obligation cash offer.
Estimated market value
$622,100
- Florida
- Palm Beach County
- Boynton Beach
- 33437
- 6361 Evian Place
Nearby cities
Nearby neighborhoods
Nearby zip codes
Other Boynton Beach Topics
