Welcome to 6361 Floyd St, a newly renovated Detroit home offering modern updates, comfortable living space, and great potential. This move-in ready property combines fresh finishes with a functional layout and plenty of flexibility.
The main level features updated interior finishes and inviting living areas designed for everyday comfort. The partially finished basement adds additional usable space with a built-in bar area, convenient half bathroom, and an extra bonus room that can be used as a home office, entertainment space, workout area, or guest room (not listed as a legal bedroom).
With its recent renovations, flexible floor plan, and added basement amenities, 6361 Floyd St is a great opportunity for a homeowner or investor looking for a property that is ready to enjoy.
Purchaser to pay 395 processing fee. As-is sale. SELLER FINANCING / LAND CONTRACT TERMS AVAILABLE AT 140,000 PURCHASE PRICE, 40,000 DOWN PAYMENT, 8% INTEREST, 84 MONTH TERM. $1,559 / MONTH FULLY AMORTIZED NO BALLOON seller financing/land contract terms are negotiable.
Pending
Price cut: $10K (7/22)
$109,900
6361 Floyd St, Detroit, MI 48210
3beds
1,680sqft
Single Family Residence
Built in 1924
3,920 Square Feet Lot
$106,800 Zestimate®
$65/sqft
$-- HOA
What's special
- 62 days
- 19
- 1
Zillow last checked:
Listing updated:
Listed by:
Derek C Lievens 586-251-0291,
Market Elite Inc 586-226-3200,
Jacob Hardecki 586-362-1020,
Market Elite Inc
Source: Realcomp II,MLS#: 20261041197
Facts & features
Interior
Bedrooms & bathrooms
- Bedrooms: 3
- Bathrooms: 2
- Full bathrooms: 1
- 1/2 bathrooms: 1
Bedroom
- Level: Entry
- Area: 132
- Dimensions: 12 X 11
Bedroom
- Level: Entry
- Area: 144
- Dimensions: 12 X 12
Bedroom
- Level: Second
- Area: 180
- Dimensions: 15 X 12
Other
- Level: Entry
- Area: 42
- Dimensions: 6 X 7
Other
- Level: Basement
- Area: 30
- Dimensions: 6 X 5
Heating
- Forced Air, Natural Gas
Features
- Basement: Partially Finished
- Has fireplace: No
Interior area
- Total interior livable area: 1,680 sqft
- Finished area above ground: 1,080
- Finished area below ground: 600
Property
Parking
- Parking features: No Garage
Features
- Levels: Two
- Stories: 2
- Entry location: GroundLevelwSteps
- Patio & porch: Porch
- Pool features: None
Lot
- Size: 3,920 Square Feet
- Dimensions: 34 x 119
Details
- Parcel number: W18I004292S
- Special conditions: Short Sale No,Standard
Construction
Type & style
- Home type: SingleFamily
- Architectural style: Bungalow
- Property subtype: Single Family Residence
Materials
- Other
- Foundation: Basement, Block
- Roof: Asphalt
Condition
- New construction: No
- Year built: 1924
Utilities & green energy
- Sewer: Public Sewer
- Water: Public
Community & HOA
Community
- Subdivision: HAGGERTY LAND COS
HOA
- Has HOA: No
Location
- Region: Detroit
Financial & listing details
- Price per square foot: $65/sqft
- Tax assessed value: $5,576
- Annual tax amount: $1,454
- Date on market: 6/18/2026
- Cumulative days on market: 63 days
- Listing agreement: Exclusive Right To Sell
- Listing terms: Cash,Contract,Conventional
Estimated market value
$106,800
$101,000 - $112,000
$1,706/mo
Price history
| Date | Event | Price |
|---|---|---|
| 8/18/2026 | Pending sale | $109,900$65/sqft |
Source:  Realcomp II #20261041197 Report a problem Realcomp II #20261041197 Report a problem | ||
| 7/22/2026 | Price change | $109,900-8.3%$65/sqft |
Source: Realcomp II #20261041197 Report a problem | ||
| 7/14/2026 | Price change | $119,900-4%$71/sqft |
Source: Realcomp II #20261041197 Report a problem | ||
| 6/30/2026 | Price change | $124,900-3.8%$74/sqft |
Source: Realcomp II #20261041197 Report a problem | ||
| 6/18/2026 | Listed for sale | $129,900$77/sqft |
Source: Realcomp II #20261041197 Report a problem | ||
Public tax history
| Year | Property taxes | Tax assessment |
|---|---|---|
| 2025 | -- | $9,000 +21.6% |
| 2024 | -- | $7,400 +21.3% |
| 2023 | -- | $6,100 +19.6% |
| 2022 | -- | $5,100 +8.5% |
| 2021 | -- | $4,700 |
| 2020 | $960 +52.7% | $4,700 -1.5% |
| 2019 | $628 | $4,770 -6.5% |
| 2018 | $628 | $5,100 +15.9% |
| 2017 | -- | $4,400 -52.2% |
| 2016 | $804 | $9,200 |
| 2015 | $804 +5.3% | $9,200 -27.8% |
| 2013 | $764 -5% | $12,734 -30.2% |
| 2010 | $804 | $18,245 -12% |
| 2009 | -- | $20,733 -10.5% |
| 2008 | -- | $23,165 |
| 2007 | -- | $23,165 +5.5% |
| 2005 | $76 | $21,957 +3% |
| 2004 | -- | $21,317 |
Find assessor info on the county website
Monthly payment
Est. payment
Payment breakdown
Explore the cost of this home by adjusting the details. Changes won't be saved.Climate risks
Neighborhood: Midwest
Similar homes
- $109,0004 bd2 ba1.3k sqft11407 Abington Ave, Detroit, MI 48227For Sale

 MLS ID #20261079573, Ali Nasser, Keller Williams Legacy. Realcomp II
 - $88,0003 bd1 ba980 sqft5720 30th St, Detroit, MI 48210For Sale
 MLS ID #20261074667, Ligia M Godoy, CMB Real Estate. Realcomp II
 - $115,0004 bd2 ba1.6k sqft3336 Waverly St, Detroit, MI 48238For Sale
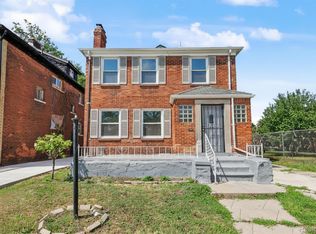 MLS ID #20261069395, Andreina Mendoza-Herrera, RE/MAX Leading Edge. Realcomp II
 - $110,0003 bd3 ba2.2k sqft8343 American St, Detroit, MI 48204For Sale
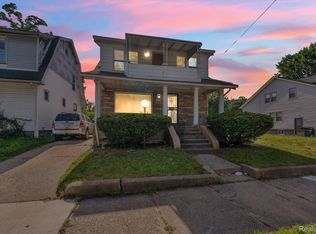 MLS ID #20261076625, Michael M Phillips, Keller Williams Legacy. Realcomp II
 - $104,9003 bd2 ba1.7k sqft8119 Terry St, Detroit, MI 48228For SaleMLS ID #20261072474, Ali M Beydoun, Got Key'D Realty. Realcomp II
- $109,0004 bd2 ba1k sqft74 Pine St, River Rouge, MI 48218For SaleMLS ID #20261079519, Mujtaba Sanad, Keller Williams Legacy. Realcomp II
- $109,8002 bd2 ba1.4k sqft6438 Archdale St, Detroit, MI 48228For SaleMLS ID #20261077285, Ali M Beydoun, Got Key'D Realty. Realcomp II
- $129,9002 bd2 ba1.5k sqft7686 Warwick St, Detroit, MI 48228For SaleMLS ID #20261079957, Ali Karkaba, Keller Williams Legacy. Realcomp II
- $100,0003 bd1 ba2.1k sqft2408 Monterey St, Detroit, MI 48206For SaleMLS ID #20261069646, Joselyn Navarro, Keller Williams Legacy. Realcomp II
- $130,0003 bd2 ba1.3k sqft13644 Castleton St, Detroit, MI 48227For SaleMLS ID #20261079282, Laura Bedoya, EXP Realty Main. Realcomp II
- $110,0004 bd3 ba2.3k sqft15509 Holmur St, Detroit, MI 48238For SaleMLS ID #20261006668, Lashawn Peterson, EXP Realty Main. Realcomp II
- $99,9993 bd2 ba1.7k sqft1741 S Beatrice St, Detroit, MI 48217For SaleMLS ID #20261064832, Lashawn Peterson, EXP Realty Main. Realcomp II
- $95,0003 bd1 ba1.4k sqft15403 Normandy St, Detroit, MI 48238For SaleMLS ID #20261072278, Joaquin Oyuela Marcovich, Realtyflo Inc. Realcomp II
- $119,9003 bd2 ba1.3k sqft145 Waverly St, Highland Park, MI 48203For SaleMLS ID #20261068836, Omar Ghazzawi, Keller Williams Legacy. Realcomp II
- $110,0003 bd3 ba1k sqft9325 E Warren Ave, Detroit, MI 48214For SaleMLS ID #20261063756, Muzammil Vaktapuria, Amin Realty. Realcomp II
- $139,9003 bd2 ba1.7k sqft2016 W Grand St, Detroit, MI 48238For SaleMLS ID #20261078089, John Graham, John Graham Realty, LLC. Realcomp II
- $94,9993 bd2 ba1.2k sqft157 W Nevada St, Highland Park, MI 48203For SaleMLS ID #20261072645, Demontay Scott, EXP Z Real Estate. Realcomp II
- $99,0003 bd1 ba1.1k sqft14856 Santa Rosa Dr, Detroit, MI 48238For SaleMLS ID #20261023243, Marta Kopania, Realtyflo Inc. Realcomp II
- $85,0003 bd1 ba1.1k sqft15363 Turner St, Detroit, MI 48238For SaleMLS ID #20261034884, Germaine Iwu, Keller Williams Realty-Great Lakes. Realcomp II
- $139,0004 bd2 ba1.5k sqft14870 Pinehurst St, Detroit, MI 48238For SaleMLS ID #20261062644, Tiffany Clemons, Fathom Realty MI LLC. Realcomp II
