IF you LOVE the charm of mature trees and the feel of an established neighborhood, welcome home to Quail Meadows Estates! This beautifully updated 3-bedroom, 2-bath home offers the perfect blend of modern finishes and classic comfort--all within highly rated Keller ISD. Inside, you'll find wood-look tile flooring, granite countertops, and a light, airy layout with split bedrooms for added privacy. Th spacious primary suite features a walk-in shower and updated ensuite bath, while the secondary bath has also been stylishly refreshed. Enjoy outdoor living on the covered back patio, with a large, fenced back yard that includes a storage shed and plenty of room for a garden or play area- or even a future pool. Features you will love: 3 bedrooms, 2 updated baths, granite countertops and wood look tile, large backyard with covered patio and shed, split bedroom floorplan for privacy, south after Keller IDS, close to parks, shopping, dining, and more. Homes in Quail Meadows estates don't last long-make your move today and schedule a private showing. All information deemed reliable but not guaranteed. Buyer and Buyer's agent to verify all information including but not limited to: Sq footage, schools, etc.
Sold
Price Unknown
6361 Hunters Glen Dr, Watauga, TX 76148
3beds
1,426sqft
Single Family Residence
Built in 1986
8,363 Square Feet Lot
$304,800 Zestimate®
$--/sqft
$1,964 Estimated rent
Home value
$304,800
$280,000 - $329,000
$1,964/mo
Zestimate® history
Owner options
List your home for rent
$1,964/mo
Rent Zestimate®
Find your next renter with Zillow Rental Manager. Plus, with online applications, you can quickly screen prospective tenants – for free.
$1,964/mo
Rent Zestimate®
Refinance and save
Refinancing to a lower rate could help reduce your monthly payments and save thousands over the life of the loan.
Explore your selling options
Work with a Zillow partner agent
Leverage their expertise and Zillow's premium Showcase listings to get your home seen by more buyers.
Get startedList with your own agent
Get your home in front of millions of buyers by listing it on Zillow.
Learn how to do itSell it yourself
Take full control of how buyers see your home on Zillow by listing For Sale by Owner (FSBO).
List your homeWhat's special
Future poolModern finishesWood-look tile flooringGranite countertopsSplit bedroomsCovered back patioLight airy layout
Zillow last checked:
Listing updated:
Listed by:
MICHELLE WEST 0634512 8173669699,
House Brokerage 817-718-2202
Bought with:
Andre Kocher
Keller Williams Realty-FM
Source: NTREIS,MLS#: 20897504
Facts & features
Interior
Bedrooms & bathrooms
- Bedrooms: 3
- Bathrooms: 2
- Full bathrooms: 2
Primary bedroom
- Features: Ceiling Fan(s), En Suite Bathroom, Walk-In Closet(s)
- Level: First
- Dimensions: 15 x 13
Bedroom
- Level: First
- Dimensions: 10 x 10
Bedroom
- Level: First
- Dimensions: 13 x 10
Primary bathroom
- Features: Built-in Features, En Suite Bathroom, Granite Counters
- Level: First
- Dimensions: 11 x 6
Bonus room
- Level: First
- Dimensions: 13 x 8
Other
- Features: Built-in Features, Granite Counters
- Level: First
- Dimensions: 10 x 5
Kitchen
- Features: Built-in Features, Eat-in Kitchen, Granite Counters
- Level: First
- Dimensions: 21 x 9
Living room
- Features: Ceiling Fan(s), Fireplace
- Level: First
- Dimensions: 18 x 15
Heating
- Central, Electric, Fireplace(s)
Cooling
- Central Air, Ceiling Fan(s), Electric
Appliances
- Included: Dishwasher, Electric Oven, Electric Range, Electric Water Heater, Disposal, Microwave
- Laundry: Washer Hookup, Electric Dryer Hookup, Laundry in Utility Room
Features
- Built-in Features, Decorative/Designer Lighting Fixtures, Eat-in Kitchen, High Speed Internet, Cable TV
- Flooring: Carpet, Concrete, Tile
- Windows: Window Coverings
- Has basement: No
- Number of fireplaces: 1
- Fireplace features: Living Room, Masonry, Wood Burning
Interior area
- Total interior livable area: 1,426 sqft
Property
Parking
- Total spaces: 2
- Parking features: Door-Multi, Driveway, Garage Faces Front, Garage, Garage Door Opener, Lighted
- Attached garage spaces: 2
- Has uncovered spaces: Yes
Features
- Levels: One
- Stories: 1
- Patio & porch: Front Porch, Patio, Covered
- Exterior features: Rain Gutters, Storage
- Pool features: None
- Fencing: Back Yard,Wood
Lot
- Size: 8,363 Square Feet
- Features: Back Yard, Interior Lot, Lawn, Landscaped, Subdivision, Few Trees
Details
- Parcel number: 05200830
Construction
Type & style
- Home type: SingleFamily
- Architectural style: Traditional,Detached
- Property subtype: Single Family Residence
Materials
- Brick
- Foundation: Slab
- Roof: Composition
Condition
- Year built: 1986
Utilities & green energy
- Sewer: Public Sewer
- Water: Public
- Utilities for property: Sewer Available, Water Available, Cable Available
Community & HOA
Community
- Subdivision: Quail Meadows Estates
HOA
- Has HOA: No
Location
- Region: Watauga
Financial & listing details
- Tax assessed value: $285,686
- Annual tax amount: $5,514
- Date on market: 4/9/2025
- Cumulative days on market: 183 days
- Listing terms: Cash,Conventional,FHA,VA Loan
- Exclusions: Light fixture in office, all curtains and rods, tv's and tv mounts, all floating shelves, 3 ring cameras, and Items in She Shed.
Price history
| Date | Event | Price |
|---|---|---|
| 11/12/2025 | Sold | -- |
Source: NTREIS #20897504 Report a problem | ||
| 10/16/2025 | Pending sale | $312,000$219/sqft |
Source: NTREIS #20897504 Report a problem | ||
| 10/7/2025 | Contingent | $312,000$219/sqft |
Source: NTREIS #20897504 Report a problem | ||
| 5/15/2025 | Price change | $312,000-1.9%$219/sqft |
Source: NTREIS #20897504 Report a problem | ||
| 4/9/2025 | Listed for sale | $318,000$223/sqft |
Source: NTREIS #20897504 Report a problem | ||
| 11/14/2007 | Sold | -- |
Source: Public Record Report a problem | ||
| 8/24/2005 | Sold | -- |
Source: Agent Provided Report a problem | ||
Public tax history
| Year | Property taxes | Tax assessment |
|---|---|---|
| 2025 | $4,288 +1.3% | $285,686 |
| 2024 | $4,233 +9.1% | $285,686 -5.8% |
| 2023 | $3,878 -16.7% | $303,216 +18% |
| 2022 | $4,654 +2.8% | $257,059 +17.3% |
| 2021 | $4,525 +8.6% | $219,213 +19.5% |
| 2020 | $4,168 +10.4% | $183,404 -0.9% |
| 2019 | $3,776 +6% | $185,044 +27.1% |
| 2018 | $3,563 +10.2% | $145,611 -1.9% |
| 2017 | $3,234 +9.7% | $148,385 +17.3% |
| 2016 | $2,947 +5.2% | $126,516 +15.6% |
| 2015 | $2,802 | $109,400 |
| 2014 | $2,802 | $109,400 +8.3% |
| 2013 | -- | $101,000 |
| 2012 | -- | $101,000 |
| 2011 | -- | $101,000 -13% |
| 2010 | -- | $116,100 -1% |
| 2009 | -- | $117,300 -1.5% |
| 2008 | -- | $119,100 |
| 2007 | -- | $119,100 +3% |
| 2006 | -- | $115,600 |
| 2005 | -- | $115,600 +5.6% |
| 2004 | -- | $109,500 |
| 2003 | -- | $109,500 +6% |
| 2002 | -- | $103,300 +8.9% |
| 2001 | -- | $94,900 +8% |
| 2000 | -- | $87,900 |
Find assessor info on the county website
Neighborhood: Quail Meadows
Nearby homes
- $307,5003 bd2 ba1.5k sqft6357 Hunters Glen Dr, Watauga, TX 76148Off Market
- $295,3003 bd2 ba1.4k sqft6365 Hunters Glen Dr, Watauga, TX 76148Off Market
- $287,5003 bd2 ba1.5k sqft6353 Hunters Glen Dr, Watauga, TX 76148Off Market
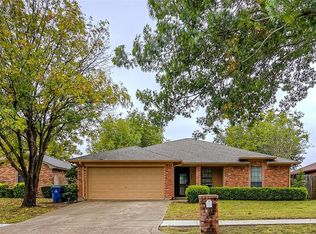
- $290,1003 bd2 ba1.5k sqft6305 Courtside Dr, Watauga, TX 76148Off Market
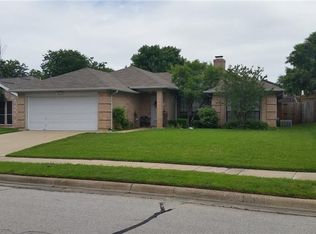
- $324,6003 bd2 ba1.9k sqft6301 Courtside Dr, Watauga, TX 76148Off Market
- $307,0003 bd2 ba1.4k sqft6369 Hunters Glen Dr, Watauga, TX 76148Off Market
- $280,1003 bd2 ba1.3k sqft6309 Courtside Dr, Watauga, TX 76148Off Market
- $300,5003 bd2 ba1.5k sqft6313 Courtside Dr, Watauga, TX 76148Off Market
Nearby schools
GreatSchools rating
- 6/10Whitley Road Elementary SchoolGrades: PK-4Distance: 0.4 mi
- 7/10Hillwood Middle SchoolGrades: 7-8Distance: 0.7 mi
- 6/10Central High SchoolGrades: 9-12Distance: 2.1 mi
Schools provided by the listing agent
- Elementary: Whitleyrd
- Middle: Indian Springs
- High: Central
- District: Keller ISD
Source: NTREIS. This data may not be complete. We recommend contacting the local school district to confirm school assignments for this home.
Get a cash offer in 3 minutes
Find out how much your home could sell for in as little as 3 minutes with a no-obligation cash offer.
Estimated market value
$304,800
Get a cash offer in 3 minutes
Find out how much your home could sell for in as little as 3 minutes with a no-obligation cash offer.
Estimated market value
$304,800
- Texas
- Tarrant County
- Watauga
- 76148
- Quail Meadows
- 6361 Hunters Glen Dr
