Welcome to this exceptionally well-maintained 3-bedroom, 2-bath home offering stunning lake views of Hunters Lake and an inviting open floor plan filled with natural light. A screened double-door entry leads into a spacious living room featuring cathedral ceilings, a ceiling fan, and pocket sliders that seamlessly connect to the enclosed Florida room--perfect for enjoying indoor-outdoor living year-round. The kitchen is beautifully updated with plant shelving, abundant cabinetry, skylights, and a breakfast bar, along with a separate breakfast nook overlooking the peaceful backyard and lake views. Ceramic tile runs throughout the home, complemented by chair rail detailing and ceiling fans in the main living areas. The split-bedroom layout includes a flexible third bedroom currently used as a den, easily convertible back to a full bedroom, while bedroom two offers dual closets for added storage. The spacious primary suite features private access to the Florida room, dual closets, plant shelving, and an en-suite bath with dual sinks, a walk-in tiled shower, linen closet, and transom window for added natural light. Additional highlights include a well-equipped laundry room with storage and utility sink, a pristine screened three-car garage with service door, motion-sensor exterior lighting, a textured driveway with decorative landscape edging, a detached 8x12 shed, and a manual irrigation system. Situated on a desirable corner lot at the entrance of a quiet cul-de-sac, this home combines comfort, functionality, and scenic surroundings in one impressive package. Homes with this level of care, layout, and lake view don't last--schedule your private showing today and experience it for yourself before it's gone.
Sold for $294,000
$294,000
6361 Indian Rock Ct, Spring Hill, FL 34606
3beds
1,608sqft
Single Family Residence
Built in 1993
0.3 Acres Lot
$292,900 Zestimate®
$183/sqft
$1,893 Estimated rent
Home value
$292,900
$261,000 - $328,000
$1,893/mo
Zestimate® history
Owner options
List your home for rent
$1,893/mo
Rent Zestimate®
Find your next renter with Zillow Rental Manager. Plus, with online applications, you can quickly screen prospective tenants – for free.
$1,893/mo
Rent Zestimate®
Refinance and save
$2,052/mo
Est. payment
Refinancing to a lower rate could help reduce your monthly payments and save thousands over the life of the loan.
$2,052/mo
Est. payment
Explore your selling options
Work with a Zillow partner agent
Leverage their expertise and Zillow's premium Showcase listings to get your home seen by more buyers.
Get startedList with your own agent
Get your home in front of millions of buyers by listing it on Zillow.
Learn how to do itSell it yourself
Take full control of how buyers see your home on Zillow by listing For Sale by Owner (FSBO).
List your homeWhat's special
Breakfast barSplit-bedroom layoutCeiling fanChair rail detailingManual irrigation systemSpacious primary suiteCathedral ceilings
Zillow last checked:
Listing updated:
Listed by:
Elizabeth M. Dougherty 352-389-4663,
Keller Williams-Elite Partners
Bought with:
Jacqueline M. King, 3117899
Keller Williams-Elite Partners
Source: HCMLS,MLS#: 2259082
Facts & features
Interior
Bedrooms & bathrooms
- Bedrooms: 3
- Bathrooms: 2
- Full bathrooms: 2
Primary bedroom
- Area: 252
- Dimensions: 12x21
Bedroom 2
- Area: 110
- Dimensions: 11x10
Bedroom 3
- Area: 130
- Dimensions: 13x10
Dining room
- Area: 97.5
- Dimensions: 13x7.5
Florida room
- Area: 175
- Dimensions: 25x7
Kitchen
- Area: 120
- Dimensions: 12x10
Living room
- Area: 272
- Dimensions: 16x17
Other
- Description: Breakfast Nook
- Area: 88
- Dimensions: 8x11
Other
- Description: Garage
- Area: 580
- Dimensions: 29x20
Heating
- Central, Electric
Cooling
- Central Air
Appliances
- Included: Electric Oven, Electric Range, Refrigerator
- Laundry: Electric Dryer Hookup, Washer Hookup
Features
- Breakfast Bar, Breakfast Nook, Ceiling Fan(s), Eat-in Kitchen, Entrance Foyer, His and Hers Closets, Pantry, Primary Bathroom - Shower No Tub, Split Bedrooms, Split Plan
- Flooring: Tile
- Windows: Skylight(s)
- Has fireplace: No
Interior area
- Total structure area: 1,608
- Total interior livable area: 1,608 sqft
Property
Parking
- Total spaces: 3
- Parking features: Attached, Covered, Garage, Garage Door Opener
- Attached garage spaces: 3
Features
- Levels: One
- Stories: 1
- Exterior features: Other
- Has view: Yes
- View description: Lake
- Has water view: Yes
- Water view: Lake
Lot
- Size: 0.3 Acres
- Features: Corner Lot, Cul-De-Sac
Details
- Additional structures: Shed(s)
- Parcel number: R32 323 17 5040 0163 0240
- Zoning: PDP
- Zoning description: PUD
- Special conditions: Standard
Construction
Type & style
- Home type: SingleFamily
- Architectural style: Contemporary
- Property subtype: Single Family Residence
Materials
- Block, Concrete, Stucco
- Roof: Shingle
Condition
- New construction: No
- Year built: 1993
Utilities & green energy
- Electric: 220 Volts
- Sewer: Septic Tank
- Water: Public
- Utilities for property: Cable Available, Electricity Connected, Sewer Connected, Water Connected
Community & HOA
Community
- Security: Smoke Detector(s)
- Subdivision: Spring Hill Unit 4
HOA
- Has HOA: No
Location
- Region: Spring Hill
Financial & listing details
- Price per square foot: $183/sqft
- Tax assessed value: $280,161
- Annual tax amount: $1,136
- Date on market: 4/24/2026
- Listing terms: Cash,Conventional,FHA,VA Loan
- Electric utility on property: Yes
- Road surface type: Paved
Price history
| Date | Event | Price |
|---|---|---|
| 7/16/2026 | Sold | $294,000+5%$183/sqft |
Source:  HCMLS #2259082 Report a problem HCMLS #2259082 Report a problem | ||
| 4/29/2026 | Pending sale | $280,000$174/sqft |
Source: HCMLS #2259082 Report a problem | ||
| 4/24/2026 | Listed for sale | $280,000+1706.5%$174/sqft |
Source: HCMLS #2259082 Report a problem | ||
| 10/1/1991 | Sold | $15,500$10/sqft |
Source: Agent Provided Report a problem | ||
Public tax history
| Year | Property taxes | Tax assessment |
|---|---|---|
| 2025 | $1,136 +2.6% | $99,637 +2.9% |
| 2024 | $1,107 +6.6% | $96,829 +3% |
| 2023 | $1,038 +5.4% | $94,009 +3% |
| 2022 | $986 +1% | $91,271 +3% |
| 2021 | $975 +9.7% | $88,613 +1.4% |
| 2020 | $889 | $87,390 +2.3% |
| 2019 | -- | $85,425 +1.9% |
| 2018 | $370 -43.5% | $83,832 +2.1% |
| 2017 | $654 | $82,108 +2.1% |
| 2016 | $654 +1% | $80,419 +0.7% |
| 2015 | $648 +0.9% | $79,860 +0.8% |
| 2014 | $642 +63.3% | $79,226 +1.5% |
| 2013 | $393 -3.2% | $78,055 -0.6% |
| 2012 | $406 -12.4% | $78,512 -8.1% |
| 2011 | $464 | $85,438 -6.3% |
| 2010 | -- | $91,161 +2.7% |
| 2009 | $837 -2.1% | $88,764 +0.1% |
| 2008 | $855 -24.9% | $88,675 +5.6% |
| 2006 | $1,139 | $83,992 +3% |
| 2005 | -- | $81,546 +3% |
| 2004 | $1,131 +0.6% | $79,171 +1.9% |
| 2003 | $1,124 +3.3% | $77,695 +2.4% |
| 2002 | $1,088 +0.9% | $75,874 +1.6% |
| 2001 | $1,079 +3.2% | $74,679 +3% |
| 2000 | $1,045 | $72,504 |
Find assessor info on the county website
Neighborhood: 34606
Nearby homes
- $312,1003 bd2 ba1.8k sqft6351 Indian Rock Ct, Spring Hill, FL 34606Off Market
- $279,9893 bd2 ba1.9k sqft6962 Eastbrook Dr, Spring Hill, FL 34606Off Market
- $240,4002 bd2 ba1.2k sqft6381 Indian Rock Ct, Spring Hill, FL 34606Off Market
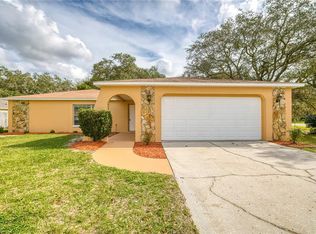
- $--0.53 acres0 Eastbrook Dr, Spring Hill, FL 34606Off Market
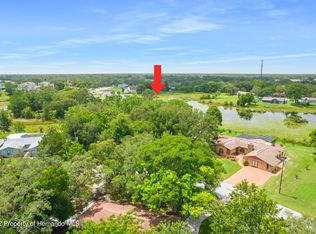
- $293,2003 bd2 ba2.1k sqft6341 Indian Rock Ct, Spring Hill, FL 34606Off Market
- $264,6002 bd2 ba1.2k sqft6360 Indian Rock Ct, Spring Hill, FL 34606Off Market
- $255,0003 bd2 ba1.3k sqft6961 Eastbrook Dr, Spring Hill, FL 34606Off Market
- $279,7003 bd2 ba1.4k sqft6350 Indian Rock Ct, Spring Hill, FL 34606Off Market
Nearby schools
GreatSchools rating
- 5/10Westside Elementary SchoolGrades: PK-5Distance: 1.5 mi
- 4/10Fox Chapel Middle SchoolGrades: 6-8Distance: 5.7 mi
- 3/10Weeki Wachee High SchoolGrades: 9-12Distance: 11.7 mi
Schools provided by the listing agent
- Elementary: Westside
- Middle: Fox Chapel
- High: Weeki Wachee
Source: HCMLS. This data may not be complete. We recommend contacting the local school district to confirm school assignments for this home.
Get a cash offer in 3 minutes
Find out how much your home could sell for in as little as 3 minutes with a no-obligation cash offer.
Estimated market value
$292,900
Get a cash offer in 3 minutes
Find out how much your home could sell for in as little as 3 minutes with a no-obligation cash offer.
Estimated market value
$292,900
- Florida
- Hernando County
- Spring Hill
- 34606
- 6361 Indian Rock Ct
