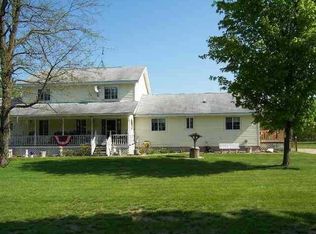
Discover the exceptional space and potential of this expansive 9-bedroom, 5.5-bath property in Kalkaska! Formerly an AFC home, it features a major addition and a separate downstairs apartment, offering versatile living arrangements. Enjoy peace of mind with a newer roof (2023?2024), well-maintained HVAC, and solid plumbing, electrical, and foundation. With abundant space and opportunity, this property is ready for its next chapter. Property sold AS-IS
For sale
Price cut: $5K (9/30)
$303,000
6361 Myers Rd NE, Kalkaska, MI 49646
9beds
4,800sqft
Single Family Residence
Built in 1950
5.45 Acres Lot
$-- Zestimate®
$63/sqft
$-- HOA
What's special
Well-maintained hvacSeparate downstairs apartment
- 22 days
- 851
- 25
Zillow last checked:
Listing updated:
Listed by:
Scott Fader 888-227-1009,
Joseph Walter Realty LLC 888-227-1009
Source: MiRealSource,MLS#: 50221102 Originating MLS: MiRealSource
Originating MLS: MiRealSourceFacts & features
Interior
Bedrooms & bathrooms
- Bedrooms: 9
- Bathrooms: 6
- Full bathrooms: 5
- 1/2 bathrooms: 1
Bedroom
- Level: First
- Area: 156
- Dimensions: 13 x 12
Bedroom 1
- Level: First
- Area: 288
- Dimensions: 18 x 16
Bedroom 2
- Level: First
- Area: 182
- Dimensions: 14 x 13
Bedroom 3
- Level: First
- Area: 182
- Dimensions: 14 x 13
Bedroom 4
- Level: First
- Area: 156
- Dimensions: 13 x 12
Bedroom 5
- Level: First
- Area: 156
- Dimensions: 13 x 12
Bathroom 1
- Level: First
- Area: 120
- Dimensions: 12 x 10
Bathroom 2
- Level: First
- Area: 80
- Dimensions: 10 x 8
Bathroom 3
- Level: First
- Area: 80
- Dimensions: 10 x 8
Bathroom 4
- Level: First
- Area: 63
- Dimensions: 9 x 7
Bathroom 5
- Level: First
- Area: 63
- Dimensions: 9 x 7
Dining room
- Level: First
- Area: 208
- Dimensions: 16 x 13
Kitchen
- Level: First
- Area: 252
- Dimensions: 18 x 14
Living room
- Level: First
- Area: 480
- Dimensions: 24 x 20
Heating
- Other
Features
- Has basement: No
- Has fireplace: No
Interior area
- Total structure area: 4,800
- Total interior livable area: 4,800 sqft
- Finished area above ground: 4,800
- Finished area below ground: 0
Property
Features
- Levels: Two
- Stories: 2
- Frontage type: Road
- Frontage length: 248
Lot
- Size: 5.45 Acres
- Dimensions: 237402
Details
- Parcel number: 00600402235
- Special conditions: Private
Construction
Type & style
- Home type: SingleFamily
- Architectural style: Traditional
- Property subtype: Single Family Residence
Materials
- Vinyl Siding
- Foundation: Slab
Condition
- Year built: 1950
Utilities & green energy
- Sewer: Public Sanitary
- Water: Public
Community & HOA
Community
- Subdivision: None
HOA
- Has HOA: No
Location
- Region: Kalkaska
Financial & listing details
- Price per square foot: $63/sqft
- Tax assessed value: $448,000
- Annual tax amount: $4,716
- Date on market: 9/8/2026
- Cumulative days on market: 22 days
- Listing agreement: Exclusive Right To Sell
- Listing terms: Cash,Conventional
Estimated market value
Not available
Estimated sales range
Not available
Not available
Price history
| Date | Event | Price |
|---|---|---|
| 9/30/2026 | Price change | $303,000-1.6%$63/sqft |
Source:  MiRealSource #50221102 Report a problem MiRealSource #50221102 Report a problem | ||
| 9/23/2026 | Price change | $308,000-2.2%$64/sqft |
Source: MiRealSource #50221102 Report a problem | ||
| 9/17/2026 | Price change | $315,000-1.6%$66/sqft |
Source: MiRealSource #50221102 Report a problem | ||
| 9/8/2026 | Listed for sale | $320,000$67/sqft |
Source: MiRealSource #50221102 Report a problem | ||
Public tax history
| Year | Property taxes | Tax assessment |
|---|---|---|
| 2025 | $4,716 +1.9% | $224,000 +0.6% |
| 2024 | $4,627 +6.4% | $222,600 +19.3% |
| 2023 | $4,349 +5% | $186,600 +22.3% |
| 2022 | $4,142 | $152,600 +11.9% |
| 2021 | -- | $136,400 +12.3% |
| 2020 | -- | $121,500 +7.5% |
| 2019 | -- | $113,000 +4.7% |
| 2018 | -- | $107,900 +4.5% |
| 2016 | -- | $103,300 +6.8% |
| 2015 | -- | $96,700 +7.6% |
| 2014 | -- | $89,900 +12% |
| 2012 | -- | $80,300 -2% |
| 2011 | -- | $81,900 |
Find assessor info on the county website
Monthly payment
Est. payment
Payment breakdown
Explore the cost of this home by adjusting the details. Changes won't be saved.Climate risks
Neighborhood: 49646
Nearby schools
Schools provided by the listing agent
- District: Kalkaska Public Schools
Source: MiRealSource. This data may not be complete. We recommend contacting the local school district to confirm school assignments for this home.