If you’re searching for a peaceful retreat that also offers unparalleled access to resort-style amenities, 6361 New Independence Parkway is the perfect place to call home. Nestled in the highly sought-after Independence community in Winter Garden, this beautifully maintained three-bedroom, two-bathroom home offers nearly 2,000 square feet of thoughtfully designed living space. Step inside to find a bright, open-concept layout featuring a spacious kitchen with stainless steel appliances, ample cabinetry, and a breakfast bar that seamlessly flows into both the living and dining areas. The primary suite is a true retreat, boasting a spa-like bathroom with a jacuzzi tub, dual sinks, and a stunning custom closet. Two additional bedrooms, a full bath, and a laundry room are conveniently located off the main living area, ensuring privacy and functionality for family and guests. Outside, the fully screened brick paver patio includes an awning for additional shade and offers tranquil conservation views with no rear neighbors, creating the perfect setting for morning coffee or evening relaxation. This home is just a short stroll from A-rated Independence Elementary, a community playground, the clubhouse, and year-round neighborhood events. Residents of the Independence community enjoy access to an incredible range of amenities, including two resort-style pools, multiple parks and playgrounds, fitness centers, sporting courts, a boat ramp with dock access, and a scenic ten-foot-wide bike and walking path that winds throughout the neighborhood. The reasonable HOA fee also includes cable and internet service. Recent enhancements include a new roof in 2023, a gas furnace and HVAC system installed in 2018, and an exterior camera security system. With easy access to major highways, top-rated schools, and just 20 minutes from Disney parks, this home truly offers the best of both comfort and convenience. Schedule your private tour today!
Sold for $512,000
$512,000
6361 NEW INDEPENDENCE PARKWAY, WINTER GARDEN, FL 34787
3beds
1,862sqft
Single Family Residence
Built in 2006
7,048 Square Feet Lot
$504,000 Zestimate®
$275/sqft
$2,743 Estimated rent
Home value
$504,000
$459,000 - $554,000
$2,743/mo
Zestimate® history
Owner options
List your home for rent
$2,743/mo
Rent Zestimate®
Find your next renter with Zillow Rental Manager. Plus, with online applications, you can quickly screen prospective tenants – for free.
$2,743/mo
Rent Zestimate®
Refinance and save
$3,871/mo
Est. payment
Refinancing to a lower rate could help reduce your monthly payments and save thousands over the life of the loan.
$3,871/mo
Est. payment
Explore your selling options
Work with a Zillow partner agent
Leverage their expertise and Zillow's premium Showcase listings to get your home seen by more buyers.
Get startedList with your own agent
Get your home in front of millions of buyers by listing it on Zillow.
Learn how to do itSell it yourself
Take full control of how buyers see your home on Zillow by listing For Sale by Owner (FSBO).
List your homeWhat's special
Breakfast barStunning custom closetBright open-concept layoutPrimary suiteAmple cabinetryTranquil conservation views
Zillow last checked:
Listing updated:
Listed by:
Hilary Hall 407-902-9311,
COMPASS FLORIDA, LLC 305-851-2820
Bought with:
Betsy Breton-Garcia, PA, 3170475
KELLER WILLIAMS WINTER PARK
Source: Stellar MLS,MLS#: O6277793 Originating MLS: Orlando Regional
Originating MLS: Orlando Regional
Facts & features
Interior
Bedrooms & bathrooms
- Bedrooms: 3
- Bathrooms: 2
- Full bathrooms: 2
Rooms
- Room types: Dining Room, Utility Room
Primary bedroom
- Features: Ceiling Fan(s), Walk-In Closet(s)
- Level: First
- Dimensions: 10x12
Bedroom 2
- Features: Ceiling Fan(s), Built-in Closet
- Level: First
- Dimensions: 11x11
Bedroom 3
- Features: Ceiling Fan(s), Built-in Closet
- Level: First
- Dimensions: 11x10
Dining room
- Level: First
- Dimensions: 17x10
Great room
- Features: Ceiling Fan(s)
- Level: First
- Dimensions: 14x14
Kitchen
- Features: Breakfast Bar, Granite Counters, Pantry
- Level: First
- Dimensions: 11x13
Heating
- Electric
Cooling
- Central Air
Appliances
- Included: Dishwasher, Disposal, Dryer, Microwave, Range, Refrigerator, Washer
- Laundry: Inside, Laundry Room
Features
- Ceiling Fan(s), In Wall Pest System, Kitchen/Family Room Combo, Primary Bedroom Main Floor, Split Bedroom, Thermostat, Walk-In Closet(s)
- Flooring: Ceramic Tile, Laminate
- Windows: Blinds, Window Treatments
- Has fireplace: No
Interior area
- Total structure area: 2,474
- Total interior livable area: 1,862 sqft
Property
Parking
- Total spaces: 2
- Parking features: Driveway, Garage Faces Rear, On Street
- Garage spaces: 2
- Has uncovered spaces: Yes
- Details: Garage Dimensions: 20x20
Features
- Levels: One
- Stories: 1
- Patio & porch: Covered, Front Porch, Patio, Screened
- Exterior features: Irrigation System, Lighting, Sidewalk, Sprinkler Metered
- Has view: Yes
- View description: Trees/Woods
- Body of water: LAKE HANCOCK AND LAKE SPEER
Lot
- Size: 7,048 Square Feet
- Dimensions: 49 x 138
- Features: Conservation Area, In County, Level, Sidewalk
- Residential vegetation: Mature Landscaping, Oak Trees, Trees/Landscaped, Wooded
Details
- Parcel number: 222327812402640
- Zoning: P-D
- Special conditions: None
Construction
Type & style
- Home type: SingleFamily
- Architectural style: Ranch
- Property subtype: Single Family Residence
Materials
- Block, Stucco
- Foundation: Slab
- Roof: Shingle
Condition
- New construction: No
- Year built: 2006
Utilities & green energy
- Sewer: Public Sewer
- Water: Public
- Utilities for property: BB/HS Internet Available, Cable Available, Public, Sewer Connected, Sprinkler Meter, Sprinkler Recycled, Street Lights
Community & HOA
Community
- Features: Community Boat Ramp, Dock, Fishing, Private Boat Ramp, Water Access, Fitness Center, Irrigation-Reclaimed Water, Park, Playground, Pool, Sidewalks
- Pet fee: $0 monthly
- Subdivision: INDEPENDENCE, SIGNATURE LAKES
HOA
- Has HOA: Yes
- Amenities included: Basketball Court, Cable TV, Clubhouse, Fence Restrictions, Fitness Center, Park, Playground, Pool, Recreation Facilities, Spa/Hot Tub, Tennis Court(s), Vehicle Restrictions
- Services included: Cable TV, Community Pool, Internet, Manager, Recreational Facilities
- HOA fee: $185 monthly
- HOA name: TYLER PARSONS
- HOA phone: 407-654-7479
Location
- Region: Winter Garden
Financial & listing details
- Price per square foot: $275/sqft
- Tax assessed value: $418,211
- Annual tax amount: $4,356
- Date on market: 2/5/2025
- Cumulative days on market: 5 days
- Listing terms: Cash,Conventional,FHA,VA Loan
- Ownership: Fee Simple
- Total actual rent: 0
- Road surface type: Paved
Price history
| Date | Event | Price |
|---|---|---|
| 3/10/2025 | Sold | $512,000-1.3%$275/sqft |
Source:  Stellar MLS #O6277793 Report a problem Stellar MLS #O6277793 Report a problem | ||
| 2/10/2025 | Pending sale | $519,000$279/sqft |
Source: Stellar MLS #O6277793 Report a problem | ||
| 2/5/2025 | Listed for sale | $519,000+68.8%$279/sqft |
Source: Stellar MLS #O6277793 Report a problem | ||
| 1/23/2019 | Sold | $307,500$165/sqft |
Source: Public Record Report a problem | ||
| 12/18/2018 | Listed for sale | $307,500+50%$165/sqft |
Source: INDEPENDENCE REALTY GROUP LLC #O5752657 Report a problem | ||
| 6/12/2013 | Sold | $205,000-6.8%$110/sqft |
Source: Stellar MLS #O5151034 Report a problem | ||
| 3/29/2013 | Listed for sale | $219,900+33.3%$118/sqft |
Source: Independence Realty Group LLC #O5151034 Report a problem | ||
| 8/13/2009 | Sold | $165,000-63%$89/sqft |
Source: Stellar MLS #S4653771 Report a problem | ||
| 5/2/2006 | Sold | $445,800$239/sqft |
Source: Public Record Report a problem | ||
Public tax history
| Year | Property taxes | Tax assessment |
|---|---|---|
| 2024 | $4,356 +7.4% | $275,491 +3% |
| 2023 | $4,054 +4.3% | $267,467 +3% |
| 2022 | $3,887 +1.1% | $259,677 +3% |
| 2021 | $3,844 +0.9% | $252,114 +1.4% |
| 2020 | $3,810 -11.8% | $248,633 +4.4% |
| 2019 | $4,320 +41.2% | $238,259 +20.6% |
| 2018 | $3,060 +0% | $197,632 -9.6% |
| 2017 | $3,060 +1.8% | $218,519 -2.1% |
| 2016 | $3,007 +1.4% | $223,137 +5.7% |
| 2015 | $2,967 -3.1% | $211,016 +14.2% |
| 2014 | $3,061 +35.8% | $184,790 +29.5% |
| 2013 | $2,254 +0.6% | $142,738 +3.7% |
| 2012 | $2,240 -3.2% | $137,598 -2.9% |
| 2011 | $2,314 -1.1% | $141,670 -4.1% |
| 2010 | $2,340 | $147,758 -23.9% |
| 2009 | -- | $194,162 -40.1% |
| 2008 | $5,831 -5.9% | $324,236 -7.4% |
| 2007 | $6,198 +281.3% | $350,197 +438.8% |
| 2006 | $1,625 +458.8% | $65,000 +319.4% |
| 2005 | $291 | $15,500 |
Find assessor info on the county website
Neighborhood: 34787
Nearby homes
- $528,4004 bd2 ba2.2k sqft6367 New Independence Pkwy, Winter Garden, FL 34787Off Market
- $558,7004 bd2 ba2.2k sqft6355 New Independence Pkwy, Winter Garden, FL 34787Off Market
- $634,0005 bd5 ba2.6k sqft6373 New Independence Pkwy, Winter Garden, FL 34787Off Market
- $459,8003 bd2 ba1.8k sqft6379 New Independence Pkwy, Winter Garden, FL 34787Off Market
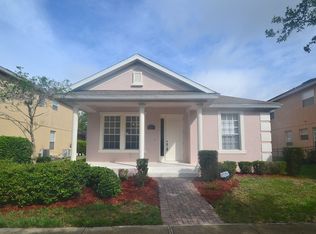
- $100-- bd-- ba-- sqft6343 New Independence Pkwy, Winter Garden, FL 34787Off Market
- $576,2004 bd3 ba2.6k sqft6385 New Independence Pkwy, Winter Garden, FL 34787Off Market
- $529,2004 bd3 ba2.3k sqft6391 New Independence Pkwy, Winter Garden, FL 34787Off Market
- $565,9004 bd3 ba2.6k sqft6397 New Independence Pkwy, Winter Garden, FL 34787Off Market
Nearby schools
GreatSchools rating
- 9/10Independence ElementaryGrades: K-5Distance: 0.2 mi
- 9/10Bridgewater Middle SchoolGrades: 6-8Distance: 1 mi
- 6/10Horizon High SchoolGrades: 9-12Distance: 3.7 mi
Schools provided by the listing agent
- Elementary: Independence Elementary
- Middle: Bridgewater Middle
- High: Windermere High School
Source: Stellar MLS. This data may not be complete. We recommend contacting the local school district to confirm school assignments for this home.
Get a cash offer in 3 minutes
Find out how much your home could sell for in as little as 3 minutes with a no-obligation cash offer.
Estimated market value
$504,000
Get a cash offer in 3 minutes
Find out how much your home could sell for in as little as 3 minutes with a no-obligation cash offer.
Estimated market value
$504,000
- Florida
- Orange County
- Winter Garden
- 34787
- 6361 NEW INDEPENDENCE PARKWAY
Nearby cities
Nearby neighborhoods
Nearby zip codes
Other Winter Garden Topics
