Skip main navigation
Sold for $635,000
  • Listing Provided by: OMEGA REAL ESTATE
    Bought with: First Team Real Estate
    $635,000

    6361 Pintail Way, Fontana, CA 92336

    3beds
    1,570sqft
    Single Family Residence
    Built in 2003
    6,328 Square Feet Lot
    $626,800 Zestimate®
    $404/sqft
    $3,247 Estimated rent

    Home value

    $626,800

    $564,000 - $696,000

    $3,247/mo

    Zestimate® history
    Loading
    Loading...

    Owner options

    List your home for rent

    $3,247/mo

    Rent Zestimate®

    Find your next renter with Zillow Rental Manager. Plus, with online applications, you can quickly screen prospective tenants – for free.

    Learn more

    $3,247/mo

    Rent Zestimate®

    Refinance and save

    $3,971/mo

    Est. payment

    Refinancing to a lower rate could help reduce your monthly payments and save thousands over the life of the loan.

    See today's rates

    $3,971/mo

    Est. payment

    Explore your selling options

    Work with a Zillow partner agent

    Leverage their expertise and Zillow's premium Showcase listings to get your home seen by more buyers.

    Get started

    List with your own agent

    Get your home in front of millions of buyers by listing it on Zillow.

    Learn how to do it

    Sell it yourself

    Take full control of how buyers see your home on Zillow by listing For Sale by Owner (FSBO).

    List your home

    What's special

    Blank canvasPrivate bathNatural lightPrimary suiteGenerous cabinet storageGreat curb appealTile countertops
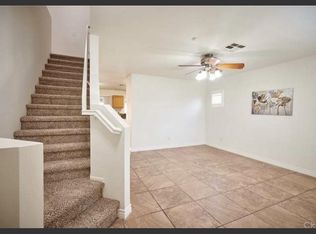
    Welcome to 6361 Pintail Way, a charming and spacious single-story home located in a beautiful North Fontana neighborhood within the highly sought-after Etiwanda School District, known as one of the best and most desirable school districts in the entire Inland Empire. This well-maintained property features 3 bedrooms and 2 bathrooms along with a bright, open layout ideal for comfortable living. The home welcomes you with great curb appeal, an inviting front yard, and a spacious driveway leading to a two-car garage. Inside, you’ll find an oversized living room filled with natural light, offering plenty of room for entertaining, family gatherings, or simply unwinding at the end of the day. The kitchen includes generous cabinet storage, tile countertops, and a practical layout that opens to the dining and living areas, allowing you to stay connected while cooking or hosting guests. All bedrooms are generously sized, including a primary suite complete with a walk-in closet and a private bath. The backyard provides a large concrete patio and a blank canvas to create the outdoor space you’ve always wanted, whether it’s a garden, playground, BBQ area, or stylish seating setup. Additional conveniences include central heating and air conditioning, laundry hookups located inside the garage, and no HOA fees. This wonderful location places you close to parks, grocery stores, dining options, and major freeways, and you’re just minutes from the popular Victoria Gardens outdoor mall, offering endless shopping, restaurants, entertainment, and seasonal events. Clean, open, and move-in ready, 6361 Pintail Way offers the space, location, and potential to make it truly your own, all while benefiting from top-rated schools and a peaceful, well-kept neighborhood. Schedule your private showing and see what makes this home such a great opportunity.

    Zillow last checked:

    Listing updated:

    Listing Provided by:

    Megann Centeno DRE #01947371 909-255-6724,

    OMEGA REAL ESTATE,

    Mario Sotelo DRE #02020083,

    OMEGA REAL ESTATE

    Bought with:

    Natalia Martinez, DRE #02220575

    First Team Real Estate

    Source: CRMLS,MLS#: CV25249039MLS LogoOriginating MLS: California Regional MLS

    Facts & features

    Interior

    Bedrooms & bathrooms
    • Bedrooms: 3
    • Bathrooms: 2
    • Full bathrooms: 2
    • Main level bathrooms: 2
    • Main level bedrooms: 3
    Bedroom
    • Features: All Bedrooms Down
    Bathroom
    • Features: Stone Counters, Tub Shower
    Kitchen
    • Features: Tile Counters
    Other
    • Features: Walk-In Closet(s)
    Heating
    • Central, Forced Air, Natural Gas
    Cooling
    • Central Air
    Appliances
    • Included: Dishwasher, Exhaust Fan, Disposal, Refrigerator
    • Laundry: In Garage
    Features
    • Breakfast Bar, Separate/Formal Dining Room, Tile Counters, All Bedrooms Down, Walk-In Closet(s)
    • Flooring: Carpet, Laminate
    • Has fireplace: No
    • Fireplace features: None
    • Common walls with other units/homes: No Common Walls
    Interior area
    • Total interior livable area: 1,570 sqft

    Property

    Parking
    • Total spaces: 4
    • Parking features: Driveway, Garage Faces Front, Garage
    • Attached garage spaces: 2
    • Uncovered spaces: 2
    Accessibility
    • Accessibility features: No Stairs
    Features
    • Levels: One
    • Stories: 1
    • Entry location: Front
    • Patio & porch: Concrete
    • Pool features: None
    • Spa features: None
    • Fencing: Block
    • Has view: Yes
    • View description: Mountain(s)
    Lot
    • Size: 6,328 sqft
    • Features: Back Yard, Front Yard
    Details
    • Parcel number: 1108182220000
    • Special conditions: Standard

    Construction

    Type & style
    • Home type: SingleFamily
    • Architectural style: Modern,Traditional
    • Property subtype: Single Family Residence
    Materials
    • Drywall, Frame, Stucco
    • Foundation: Slab
    • Roof: Tile
    Condition
    • New construction: No
    • Year built: 2003

    Utilities & green energy

    • Electric: Electricity - On Property, Standard
    • Sewer: Public Sewer
    • Water: Public
    • Utilities for property: Electricity Connected, Natural Gas Connected, Sewer Connected, Water Connected

    Community & neighborhood

    Security
    • Security features: Carbon Monoxide Detector(s), Smoke Detector(s)
    Community
    • Community features: Street Lights, Suburban, Sidewalks
    Location
    • Region: Fontana

    Other

    Other facts
    • Listing terms: Cash,Conventional,1031 Exchange,FHA,Submit,VA Loan
    • Road surface type: Paved

    Price history

    DateEventPrice
    1/5/2026Sold$635,000-2.3%$404/sqft
    Source: CRMLS #CV25249039 Report a problem
    12/5/2025Contingent$649,999$414/sqft
    Source: CRMLS #CV25249039 Report a problem
    11/13/2025Listed for sale$649,999$414/sqft
    Source: CRMLS #CV25249039 Report a problem
    11/7/2025Contingent$649,999$414/sqft
    Source: CRMLS #CV25249039 Report a problem
    10/29/2025Listed for sale$649,999+162.6%$414/sqft
    Source: CRMLS #CV25249039 Report a problem
    6/18/2003Sold$247,500$158/sqft
    Source: Public Record Report a problem

    Public tax history

    YearProperty taxesTax assessment
    2025$6,127 +3.9%$358,160 +2%
    2024$5,898 +10.9%$351,137 +2%
    2023$5,317 +1.9%$344,252 +2%
    2022$5,221 +2.5%$337,501 +2%
    2021$5,095 +1.5%$330,884 +1%
    2020$5,018 +2.3%$327,491 +2%
    2019$4,903 +0.8%$321,070 +2%
    2018$4,866 +1.6%$314,774 +2%
    2017$4,792 $308,602 +2%
    2016$4,792 +2.9%$302,551 +1.5%
    2015$4,658 +1.2%$298,007 +2%
    2014$4,600 $292,170 +14.7%
    2013-- $254,800
    2012-- $254,800
    2011-- $254,800
    2010-- $254,800 -3.1%
    2009-- $263,000 -3.5%
    2008-- $272,673 +2%
    2007-- $267,326 +2%
    2006-- $262,085 +2%
    2005-- $256,946 +2%
    2004-- $251,907 +959.9%
    2003-- $23,767

    Find assessor info on the county website

    Neighborhood: Summit Heights

    Nearby schools

    GreatSchools rating
    Schools provided by the listing agent
    • Middle: Summit
    • High: Etiwanda

    Source: CRMLS. This data may not be complete. We recommend contacting the local school district to confirm school assignments for this home.

    Get a cash offer in 3 minutes
    Find out how much your home could sell for in as little as 3 minutes with a no-obligation cash offer.
    Estimated market value
    $626,800
    Get a cash offer in 3 minutes
    Find out how much your home could sell for in as little as 3 minutes with a no-obligation cash offer.
    Estimated market value
    $626,800