Contemporary Close Country 20-Acre Hobby Farm just West of Pike Lake!! Hurry to see this Gorgeous 5BR/2.5BA Custom-Built Home on 20 Beautiful Acres just minutes from the Mall area. You will love coming Home to your Peaceful Oasis w/tall trees, including Maples that you can tap for Syrup if you choose. The 14x14' Sunroom is full of huge Pella windows and an efficient Jotul woodstove...you won't want to leave! Custom Knotty Alder and Maple woodwork throughout the Home. Open design Kitchen/DR/LR w/Gas FP. Polished Concrete Floor w/in-floor heat. Quality SS Appliances. Great Primary Suite on Main Floor. Metal Roofs. Huge Pole Bldg. with 2-Wood Plank Floor Horse stalls that are ergonomic for Horse's bodies...4-Season Auto. Watering Posts included. Whole-House Cummins Generator for peace of mind. Come see it soon! Call today!
Sold for $705,000
$705,000
6361 Rail Crk Trl, Saginaw, MN 55779
5beds
2,660sqft
Single Family Residence
Built in 2021
20 Acres Lot
$729,100 Zestimate®
$265/sqft
$3,605 Estimated rent
Home value
$729,100
$627,000 - $846,000
$3,605/mo
Zestimate® history
Owner options
List your home for rent
$3,605/mo
Rent Zestimate®
Find your next renter with Zillow Rental Manager. Plus, with online applications, you can quickly screen prospective tenants – for free.
$3,605/mo
Rent Zestimate®
Refinance and save
$4,490/mo
Est. payment
Refinancing to a lower rate could help reduce your monthly payments and save thousands over the life of the loan.
$4,490/mo
Est. payment
Explore your selling options
Work with a Zillow partner agent
Leverage their expertise and Zillow's premium Showcase listings to get your home seen by more buyers.
Get startedList with your own agent
Get your home in front of millions of buyers by listing it on Zillow.
Learn how to do itSell it yourself
Take full control of how buyers see your home on Zillow by listing For Sale by Owner (FSBO).
List your homeWhat's special
Gas fpMetal roofsEfficient jotul woodstoveQuality ss appliancesTall trees
Zillow last checked:
Listing updated:
Listed by:
Michael Jorgensen 218-428-8808,
Edina Realty, Inc. - Duluth
Bought with:
Jonathan Thornton, MN 20332811
RE/MAX Results
Source: Lake Superior Area Realtors as distributed by MLS GRID,MLS#: 6121369
Facts & features
Interior
Bedrooms & bathrooms
- Bedrooms: 5
- Bathrooms: 3
- Full bathrooms: 2
- 1/2 bathrooms: 1
- Main level bedrooms: 1
Rooms
- Room types: Den/Office, Utility Room, 4 Season Porch, Entry, Bonus Room
Primary bedroom
- Level: Main
- Area: 171.6 Square Feet
- Dimensions: 13 x 13.2
Bedroom
- Level: Upper
- Area: 144 Square Feet
- Dimensions: 12 x 12
Bedroom
- Level: Upper
- Area: 144 Square Feet
- Dimensions: 12 x 12
Bedroom
- Level: Upper
- Area: 140.61 Square Feet
- Dimensions: 10.9 x 12.9
Bonus room
- Level: Upper
- Area: 288 Square Feet
- Dimensions: 18 x 16
Dining room
- Level: Main
- Area: 146 Square Feet
- Dimensions: 14.6 x 10
Entry hall
- Description: Main Entryway
- Level: Main
- Area: 66.8 Square Feet
- Dimensions: 6.1 x 10.95
Other
- Description: With Yotul Woodstove!
- Level: Main
- Area: 196 Square Feet
- Dimensions: 14 x 14
Kitchen
- Description: Plus: Pantry is 9.4 by 3.0' Deep.
- Level: Main
- Area: 246.4 Square Feet
- Dimensions: 14 x 17.6
Laundry
- Level: Main
- Area: 57.96 Square Feet
- Dimensions: 6.9 x 8.4
Living room
- Level: Main
- Area: 255.19 Square Feet
- Dimensions: 15.1 x 16.9
Office
- Description: Multiple Uses for this Room!
- Level: Main
- Area: 56.21 Square Feet
- Dimensions: 6.11 x 9.2
Heating
- Boiler, Fireplace(s), Forced Air, In Floor Heat, Wood, Propane
Cooling
- Central Air
Appliances
- Included: Water Heater-Tankless, Cooktop, Dishwasher, Dryer, Exhaust Fan, Range, Refrigerator, Washer
- Laundry: Main Level, Dryer Hook-Ups, Washer Hookup
Features
- Ceiling Fan(s), Eat In Kitchen, Ethernet Wired, Kitchen Island, Natural Woodwork, Vaulted Ceiling(s), Walk-In Closet(s)
- Flooring: Tiled Floors
- Doors: Patio Door
- Windows: Energy Windows, Wood Frames
- Basement: N/A
- Number of fireplaces: 2
- Fireplace features: Multiple
Interior area
- Total interior livable area: 2,660 sqft
- Finished area above ground: 2,660
- Finished area below ground: 0
Property
Parking
- Total spaces: 4
- Parking features: Off Street, Gravel, Detached, Dirt Floor, Electrical Service, Plumbing
- Garage spaces: 4
- Has uncovered spaces: Yes
Features
- Patio & porch: Deck
- Exterior features: Rain Gutters
- Fencing: Partial
- Has view: Yes
- View description: Panoramic
Lot
- Size: 20 Acres
- Dimensions: 1320' x 660'
- Features: Landscaped, Ravine, Many Trees, Underground Utilities, Rolling Slope
- Residential vegetation: Heavily Wooded
Details
- Additional structures: Barn(s), Chicken Coop/Barn, Greenhouse, Pole Building
- Parcel number: 380001005701
- Other equipment: Air to Air Exchange, Fuel Tank-Rented, Generator
- Horses can be raised: Yes
Construction
Type & style
- Home type: SingleFamily
- Architectural style: Contemporary
- Property subtype: Single Family Residence
Materials
- Engineered Wood, Frame/Wood
- Roof: Metal
Condition
- Previously Owned
- New construction: No
- Year built: 2021
Utilities & green energy
- Electric: Lake Country Power
- Sewer: Mound Septic
- Water: Drilled
- Utilities for property: Underground Utilities, DSL, Satellite
Community & HOA
HOA
- Has HOA: No
Location
- Region: Saginaw
Financial & listing details
- Price per square foot: $265/sqft
- Tax assessed value: $540,800
- Annual tax amount: $5,521
- Date on market: 8/18/2025
- Cumulative days on market: 6 days
- Listing terms: Cash,Conventional,FHA,VA Loan
- Road surface type: Unimproved
Price history
| Date | Event | Price |
|---|---|---|
| 10/3/2025 | Sold | $705,000-1.4%$265/sqft |
Source:  Lake Superior Area Realtors as distributed by MLS GRID #6121369 Report a problem Lake Superior Area Realtors as distributed by MLS GRID #6121369 Report a problem | ||
| 9/2/2025 | Pending sale | $715,000$269/sqft |
Source: Lake Superior Area Realtors as distributed by MLS GRID #6121369 Report a problem | ||
| 8/25/2025 | Contingent | $715,000$269/sqft |
Source: Lake Superior Area Realtors as distributed by MLS GRID #6121369 Report a problem | ||
| 8/18/2025 | Listed for sale | $715,000$269/sqft |
Source: Lake Superior Area Realtors as distributed by MLS GRID #6121369 Report a problem | ||
Public tax history
| Year | Property taxes | Tax assessment |
|---|---|---|
| 2024 | $4,388 +24.1% | $540,800 +32.5% |
| 2023 | $3,536 +2030.1% | $408,200 +30.2% |
| 2022 | $166 | $313,400 +1921.9% |
| 2021 | -- | $15,500 |
Find assessor info on the county website
Neighborhood: 55779
Nearby homes
- $319,2003 bd1 ba1.1k sqft6360 Rail Creek Trl, Saginaw, MN 55779Off Market
- $756,0003 bd2 ba2.4k sqft6355 Rail Creek Trl, Saginaw, MN 55779Off Market
- $514,8003 bd1 ba1.3k sqft6398 Rail Creek Trl, Saginaw, MN 55779Off Market
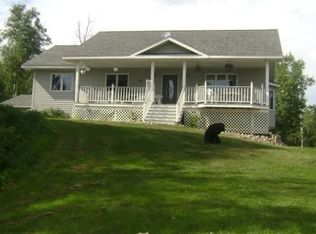
- $58,8004.1 Acres5003 Munger Shaw Rd, Saginaw, MN 55779Off Market
- $422,4004 bd2 ba1.9k sqft4979 Munger Shaw Rd, Saginaw, MN 55779Off Market
- $472,2002 bd2 ba1.2k sqft4898 Canosia Rd, Saginaw, MN 55779Off Market
- $622,4004 bd2 ba1.2k sqft6302 Rail Creek Trl, Saginaw, MN 55779Off Market
- $39,40040 Acres6333 W Haugen Rd, Saginaw, MN 55779Off Market
Nearby schools
GreatSchools rating
- 8/10Pike Lake Elementary SchoolGrades: K-5Distance: 3.4 mi
- 6/10A.I. Jedlicka Middle SchoolGrades: 6-8Distance: 10.2 mi
- 9/10Proctor Senior High SchoolGrades: 9-12Distance: 10.2 mi


Get pre-qualified for a loan
At Zillow Home Loans, we can pre-qualify you in as little as 5 minutes with no impact to your credit score.An equal housing lender. NMLS #10287.
Sell for more on Zillow
Get a Zillow Showcase℠ listing at no additional cost and you could sell for .
$729,100
2% more
+$14,582
With Zillow Showcase(estimated)
$743,682
- Minnesota
- Saint Louis County
- Saginaw
- 55779
- 6361 Rail Crk Trl
Nearby cities
Nearby zip codes
Other Saginaw Topics
