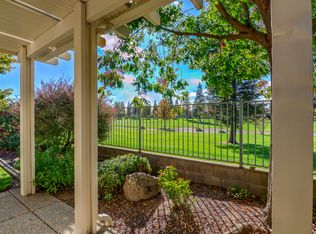
This lovely home located on the 7th hole of the Timber Creek Golf Course in Sun City Roseville has double fairway views! The Delta Breeze floor plan features 3 full bedrooms and 2 1/2 baths with lots of entertaining space. Notice the gorgeous, low-maintenance landscaping in front and the double door entry that opens into the living/dining room with huge windows and sliding glass door which leads to the rear patio. Take note of the freshly painted interior as you continue your tour of the Family room/nook/kitchen combo which have a gas fireplace, granite countertops and SS appliances. The primary bedroom is spacious while the primary bath includes a large walk-in closet, walk-in tub, dual sinks, vanity, and a remodeled shower stall. The guest bedroom is a suite and the third bedroom is located near the kitchen and it offers a built-in desk and work space. The indoor laundry features a full bank of cabinets and a built-in sink. There is wood-look flooring in the main areas and carpet in the bedrooms. The two car + golf cart garage has cabinet storage, pull-down ladder with access to the attic and epoxy flooring. Other wonderful upgrades include a water softener, a central vacuum system, and a newer HVAC system.
Closed
$785,000
6361 Rose Garden Ln, Roseville, CA 95747
3beds
2,287sqft
Single Family Residence
Built in 1998
7,501 Square Feet Lot
$769,100 Zestimate®
$343/sqft
$3,129 Estimated rent
Home value
$769,100
$731,000 - $808,000
$3,129/mo
Zestimate® history
Owner options
List your home for rent
$3,129/mo
Rent Zestimate®
Find your next renter with Zillow Rental Manager. Plus, with online applications, you can quickly screen prospective tenants – for free.
$3,129/mo
Rent Zestimate®
Refinance and save
$5,165/mo
Est. payment
Refinancing to a lower rate could help reduce your monthly payments and save thousands over the life of the loan.
$5,165/mo
Est. payment
Explore your selling options
Work with a Zillow partner agent
Leverage their expertise and Zillow's premium Showcase listings to get your home seen by more buyers.
Get startedList with your own agent
Get your home in front of millions of buyers by listing it on Zillow.
Learn how to do itSell it yourself
Take full control of how buyers see your home on Zillow by listing For Sale by Owner (FSBO).
List your homeWhat's special
Gas fireplaceEpoxy flooringDouble fairway viewsHuge windowsFreshly painted interiorLarge walk-in closetSs appliances
Zillow last checked:
Listing updated:
Listed by:
Shelley Weisman DRE #00892873 916-595-0130,
Weisman Real Estate
Bought with:
Ken Meyer, DRE #00933339
Advantage Real Estate
Source: MetroList Services of CA,MLS#: 224129113Originating MLS: MetroList Services, Inc.
Facts & features
Interior
Bedrooms & bathrooms
- Bedrooms: 3
- Bathrooms: 3
- Full bathrooms: 2
- Partial bathrooms: 1
Rooms
- Room types: Master Bathroom, Master Bedroom, Den, Office, Dining Room, Family Room, Kitchen, Laundry, Living Room
Primary bedroom
- Features: Outside Access, Sitting Area
Primary bathroom
- Features: Shower Stall(s), Double Vanity, Jetted Tub, Walk-In Closet(s)
Dining room
- Features: Breakfast Nook, Formal Area
Kitchen
- Features: Pantry Cabinet, Granite Counters, Kitchen Island
Heating
- Central
Cooling
- Ceiling Fan(s), Central Air
Appliances
- Included: Built-In Electric Oven, Built-In Electric Range, Free-Standing Refrigerator, Gas Cooktop, Gas Plumbed, Gas Water Heater, Range Hood, Dishwasher, Disposal, Microwave
- Laundry: Laundry Room, Cabinets, Sink, Gas Dryer Hookup, Inside Room
Features
- Central Vac Plumbed
- Flooring: Carpet, Simulated Wood, Tile
- Number of fireplaces: 1
- Fireplace features: Family Room, Gas, Gas Starter
Interior area
- Total interior livable area: 2,287 sqft
Property
Parking
- Total spaces: 3
- Parking features: 1/2 Car Space, Garage Door Opener, Garage Faces Front, Driveway
- Garage spaces: 3
- Has uncovered spaces: Yes
Features
- Stories: 1
- Has spa: Yes
- Spa features: Bath
Lot
- Size: 7,501 Square Feet
- Features: Adjacent to Golf Course, Auto Sprinkler F&R, Curb(s)/Gutter(s), Shape Regular, Grass Artificial, Landscape Back, Landscape Front, Low Maintenance
Details
- Parcel number: 479130028000
- Zoning description: R1
- Special conditions: Standard
Construction
Type & style
- Home type: SingleFamily
- Architectural style: Ranch
- Property subtype: Single Family Residence
Materials
- Frame, Wood
- Foundation: Slab
- Roof: Tile
Condition
- Year built: 1998
Details
- Builder name: Del Webb
Utilities & green energy
- Sewer: In & Connected
- Water: Meter on Site, Water District, Public
- Utilities for property: Cable Connected, Public, Underground Utilities, Internet Available, Natural Gas Connected
Community & HOA
Community
- Senior community: Yes
HOA
- Has HOA: Yes
- Amenities included: Pool, Clubhouse, Putting Green(s), Recreation Room, Recreation Facilities, Fitness Center, Game Court Exterior, Golf Course, Greenbelt, Gym, Park
- HOA fee: $213 monthly
Location
- Region: Roseville
Financial & listing details
- Price per square foot: $343/sqft
- Tax assessed value: $485,181
- Date on market: 7/5/2025
- Road surface type: Paved
Price history
| Date | Event | Price |
|---|---|---|
| 12/20/2024 | Sold | $785,000+1.3%$343/sqft |
Source: MetroList Services of CA #224129113 Report a problem | ||
| 12/7/2024 | Pending sale | $775,000$339/sqft |
Source: MetroList Services of CA #224129113 Report a problem | ||
| 12/4/2024 | Listed for sale | $775,000+72.2%$339/sqft |
Source: MetroList Services of CA #224129113 Report a problem | ||
| 4/15/2011 | Sold | $450,000-2.2%$197/sqft |
Source: MetroList Services of CA #10087339 Report a problem | ||
| 11/10/2010 | Listed for sale | $459,900+51.3%$201/sqft |
Source: RealEstateShows.com #10087339 Report a problem | ||
| 3/12/1998 | Sold | $304,000$133/sqft |
Source: Public Record Report a problem | ||
Public tax history
| Year | Property taxes | Tax assessment |
|---|---|---|
| 2026 | -- | $485,181 +2% |
| 2025 | $4,863 -16.5% | $475,669 -15.8% |
| 2024 | $5,822 +2% | $565,212 +2% |
| 2023 | $5,709 -0.3% | $554,130 +2% |
| 2022 | $5,729 +2.4% | $543,266 +2% |
| 2021 | $5,596 +0.3% | $532,615 +1% |
| 2020 | $5,579 | $527,155 +2% |
| 2019 | $5,579 +5.4% | $516,820 +2% |
| 2018 | $5,295 +1.1% | $506,687 +2% |
| 2017 | $5,237 -0.8% | $496,753 +2% |
| 2016 | $5,277 +2% | $487,014 +1.5% |
| 2015 | $5,173 +1.5% | $479,700 +2% |
| 2014 | $5,095 | $470,304 +0.5% |
| 2013 | -- | $468,180 +6.6% |
| 2012 | -- | $439,000 +16.8% |
| 2011 | -- | $375,969 +0.8% |
| 2010 | -- | $373,160 -0.2% |
| 2009 | -- | $374,048 +2% |
| 2008 | -- | $366,715 +2% |
| 2007 | -- | $359,526 +2% |
| 2006 | -- | $352,478 +2% |
| 2005 | -- | $345,568 +2% |
| 2004 | -- | $338,793 +1.9% |
| 2003 | -- | $332,585 +2% |
| 2002 | -- | $326,064 +2% |
| 2001 | -- | $319,672 +2% |
| 2000 | -- | $313,405 |
Find assessor info on the county website
Neighborhood: Sun City
Nearby homes
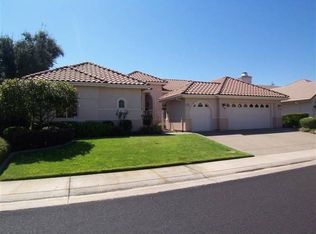
- $819,0003 bd3 ba2.3k sqft6369 Rose Garden Ln, Roseville, CA 95747Off Market
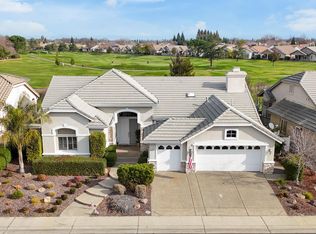
- $754,0003 bd2 ba2.3k sqft6353 Rose Garden Ln, Roseville, CA 95747Off Market
- $849,0003 bd3 ba2.2k sqft6360 Rose Garden Ln, Roseville, CA 95747Sold
- $727,0002 bd2 ba2k sqft6377 Rose Garden Ln, Roseville, CA 95747Off Market
- $825,0003 bd3 ba2.3k sqft6368 Rose Garden Ln, Roseville, CA 95747Sold
- $859,3003 bd2 ba2.5k sqft6352 Rose Garden Ln, Roseville, CA 95747Off Market
- $771,6003 bd2 ba2.2k sqft6376 Rose Garden Ln, Roseville, CA 95747Off Market
- $849,6003 bd2 ba2.6k sqft6345 Rose Garden Ln, Roseville, CA 95747Off Market
Nearby schools
GreatSchools rating
- 9/10Blue Oaks Elementary SchoolGrades: K-5Distance: 0.4 mi
- 8/10Robert C. Cooley Middle SchoolGrades: 6-8Distance: 0.8 mi
- 9/10Woodcreek High SchoolGrades: 9-12Distance: 1.6 mi
Get a cash offer in 3 minutes
Find out how much your home could sell for in as little as 3 minutes with a no-obligation cash offer.
Estimated market value
$769,100
Get a cash offer in 3 minutes
Find out how much your home could sell for in as little as 3 minutes with a no-obligation cash offer.
Estimated market value
$769,100
- California
- Placer County
- Roseville
- 95747
- Sun City
- 6361 Rose Garden Ln
